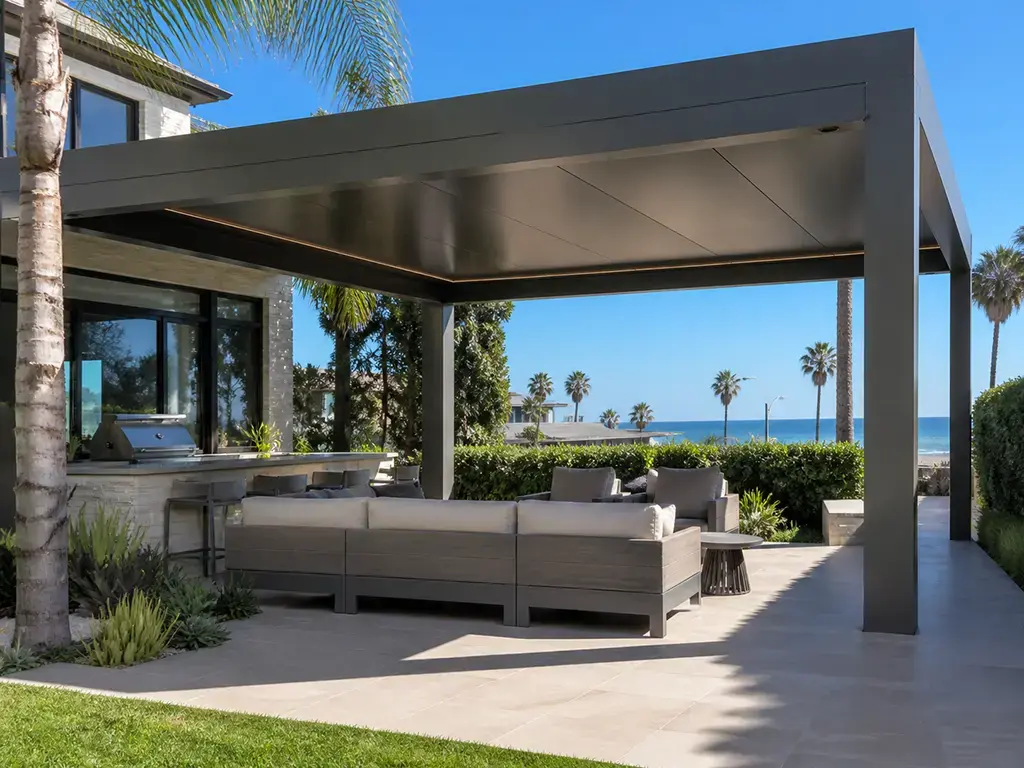
Shade for everyday use
Compare solid and insulated roofs for the shade and ceiling finish you prefer.
View solid roof options

 We’re open 7 days a week, 8 AM–8 PM We’re open 7 days a week, 8 AM–8 PM
California Patio Cover installs aluminum pergolas, motorized louvered roofs and solid or insulated patio covers for Yorba Linda homes. Let’s make your backyard more comfortable.
Tell us your plans. We’ll compare roof styles, layouts and features around your patio, budget and installation needs.
Planned around your patio
Choose the roof, layout and accessories with installation in mind.
Want steady shade?
For steady overhead shade, explore aluminum patio covers with solid or insulated roofs.
Licensed California Contractor · CSLB #1141430 · Serving Yorba Linda 92886 and 92887
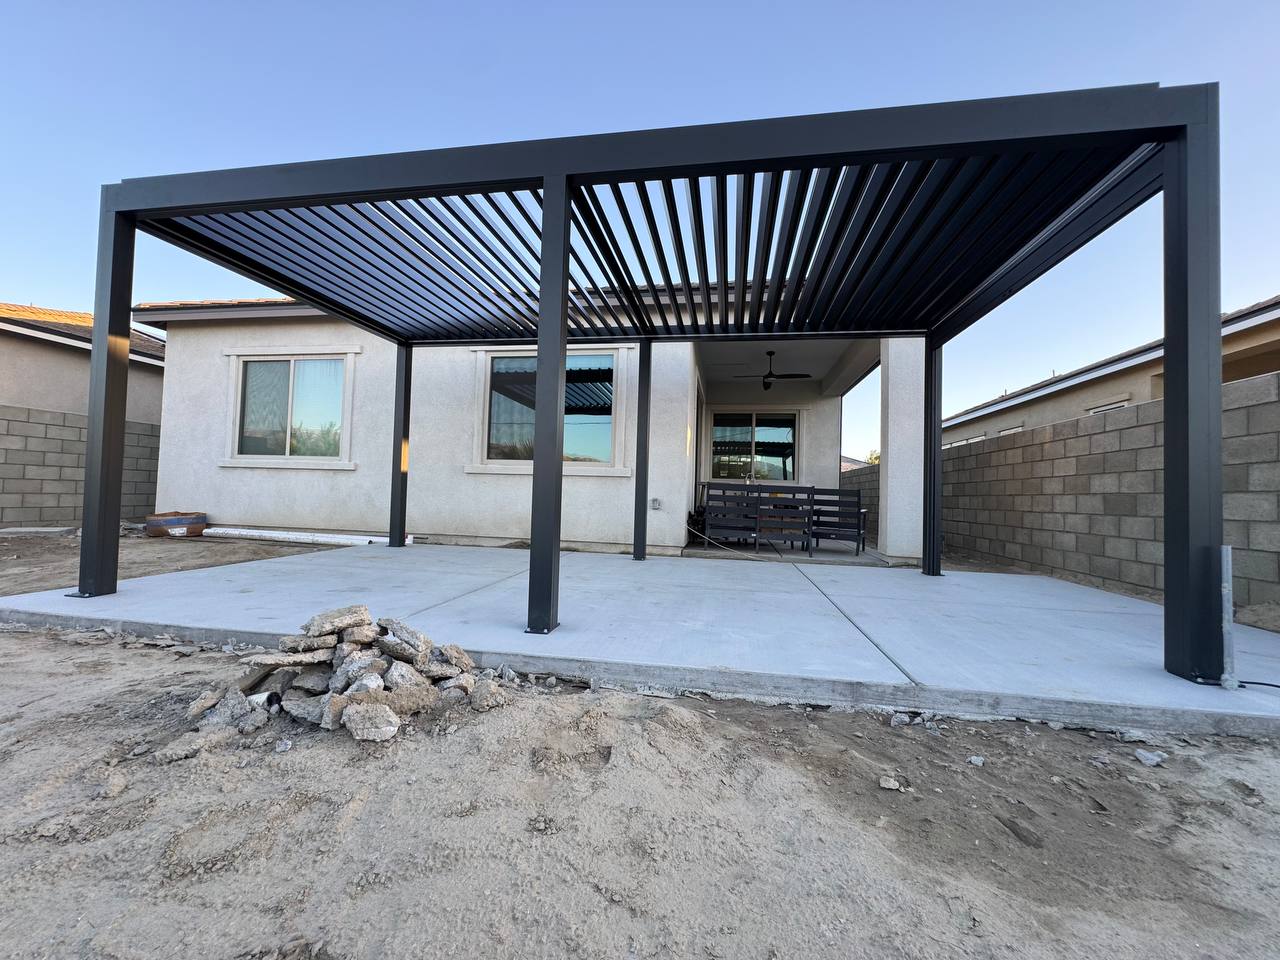
Send a few patio photos, rough dimensions and any features you have in mind. We’ll help you explore your options.
Send Photos for ReviewLicensed Contractor
California Patio Cover is a licensed California contractor. CSLB #1141430.
Serving Yorba Linda
Pergolas, patio covers and outdoor shade for local homeowners.
Your Choice of Roof
Compare adjustable louvers, solid roofs and insulated patio covers.
Planning for Your Property
We consider views, privacy, access and HOA or city review as part of your project.
Start With Photos
Share your patio photos and rough dimensions to request options and a budget range.
We install aluminum pergolas, motorized louvered roofs, solid roof patio covers and insulated covers. Your patio’s size, sun exposure and daily use help us narrow the choices. We’ll also discuss accessories, installation needs, budget and any required city or HOA review.
A hillside yard, sunny pool deck and narrow side patio each need a different layout. We review access and views before recommending roof and post locations.
Picture family meals, lounging by the pool, an outdoor kitchen or a quiet place to unwind. Choose shade and features for how you’ll spend time outside.
The design should feel at home in your backyard and work with your budget.
Explore our custom outdoor pergolas or send photos to discuss your patio.
Choose roof coverage and screens around the sun’s direction, especially on west-facing patios.
Consider height, post placement and openness before deciding on an attached or freestanding layout.
Check grill clearances, ventilation, roof type and electrical access for lights or fans.
Screens and privacy panels can help with low sun and views from neighboring homes.
Discuss permits and HOA requirements before settling on the size and placement.
Plan lights, screens, heaters, fans and controls before finalizing the quote.
Compare aluminum roof styles, layouts and features for your backyard, then get a quote based on your space.
Compare roof styles, post placement and accessories before deciding on a design.
We review site conditions, attachment, electrical needs and required approvals with installation in mind.
Choose from aluminum, solid roof and insulated covers for everyday shade and outdoor dining.
Understand the next steps, from your first photos to site planning and installation.
Size, roof type, accessories and site work affect your quote. Photos and dimensions help us get started.
We serve Yorba Linda and nearby Orange County communities.
Looking for a patio cover contractor in Yorba Linda? We help you compare aluminum, solid roof and insulated covers, with attention to your home’s roofline, drainage, access and budget.
Send patio photos and rough dimensions. We’ll discuss shade, electrical features and any HOA or city review, then help you choose a suitable cover or pergola.
A patio cover gives your dining table, seating area or family patio consistent overhead shade. Choose an aluminum system that fits the home and the amount of coverage you want.
Roof size and post placement matter on a west-facing patio or in a yard with a view. We’ll also consider the roofline, privacy and access.
Insulated panels offer a finished ceiling and added comfort on bright afternoons. A solid roof creates a shaded space for meals and relaxing.
Before you choose, we’ll discuss attachment, drainage, electrical features and any required approvals. Lights, fans and heaters need to be compatible with the selected system.
Compare solid and insulated roofs for the shade and ceiling finish you prefer.
View solid roof optionsAluminum pergolas offer clean lines and less upkeep than many wood structures. A powder-coated finish can reduce time spent repainting or sealing.
Shade a poolside lounge, dining area or side patio. We’ll consider sun, access, privacy and room for furniture.
Compare attached, wall-mounted and freestanding layouts. Roof height and post placement help keep your backyard open.
Compare standard sizes and tailored layouts, then choose compatible lights, screens, fans, heaters or controls.
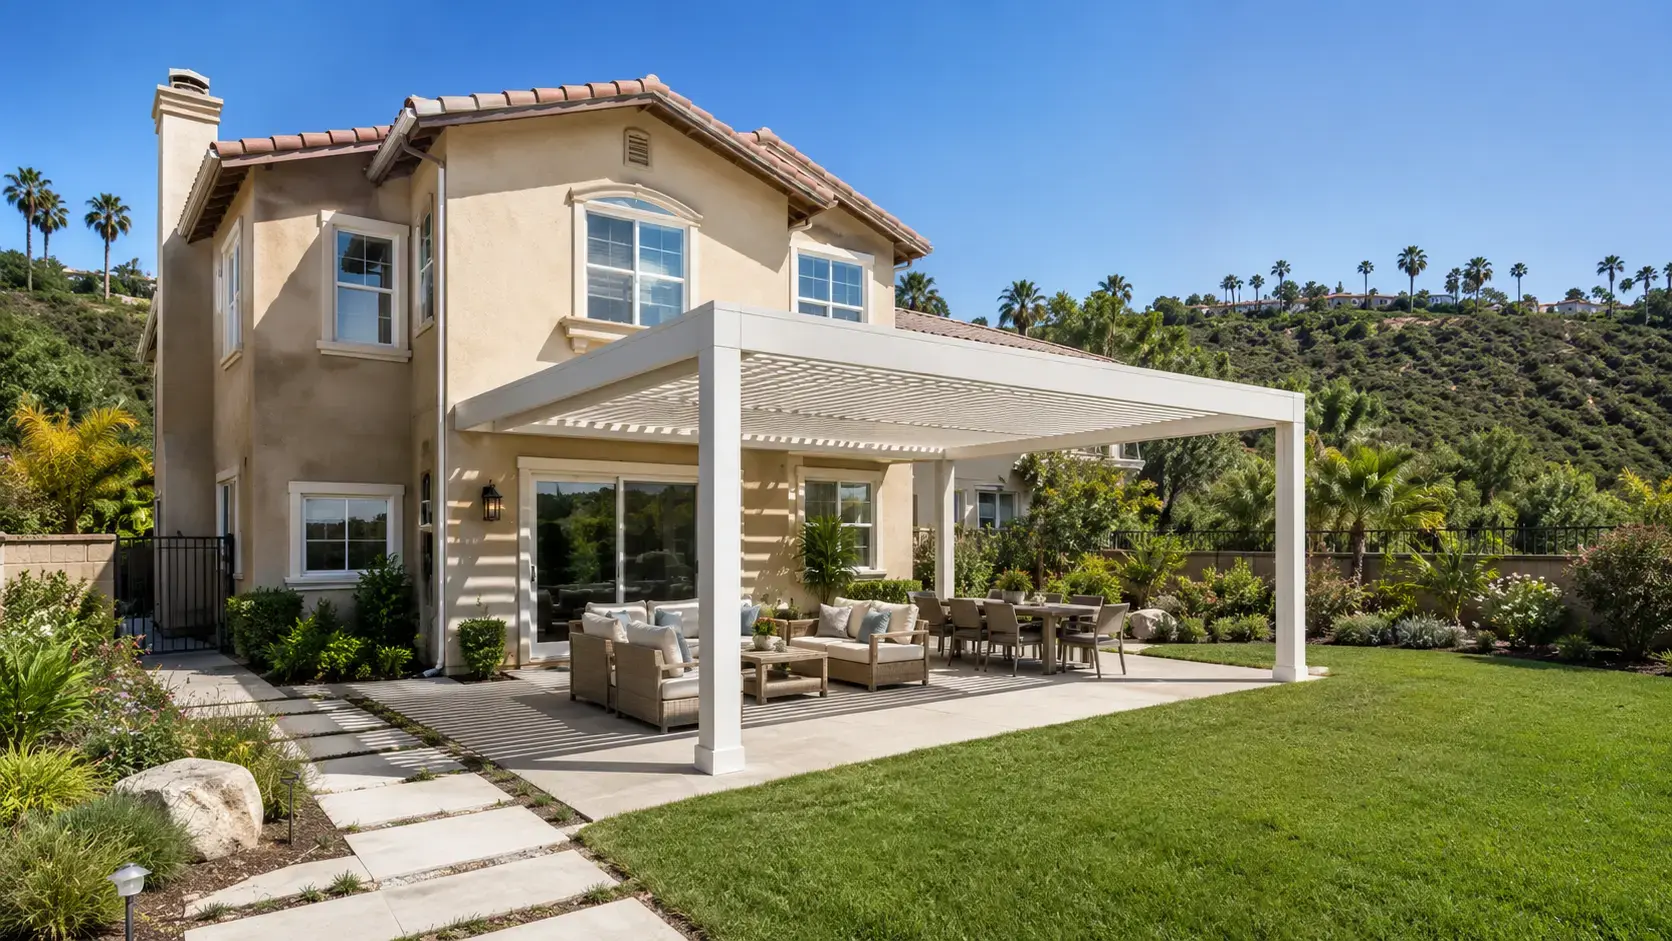
A clean architectural look with features selected for your patio.
View custom outdoor pergolasA louvered roof lets you change the shade as the day changes. Open the louvers for sunlight and airflow, or close them for more overhead shade.
Add shade over a dining table, poolside seating or a sunny lounge while keeping the space open and preserving your views.
Plan posts, drainage, power and controls early. We’ll check compatibility for lighting, screens, heaters, fans or weather sensors.
Compare louvers with solid, insulated and retractable roofs to find the right fit for your patio and budget.
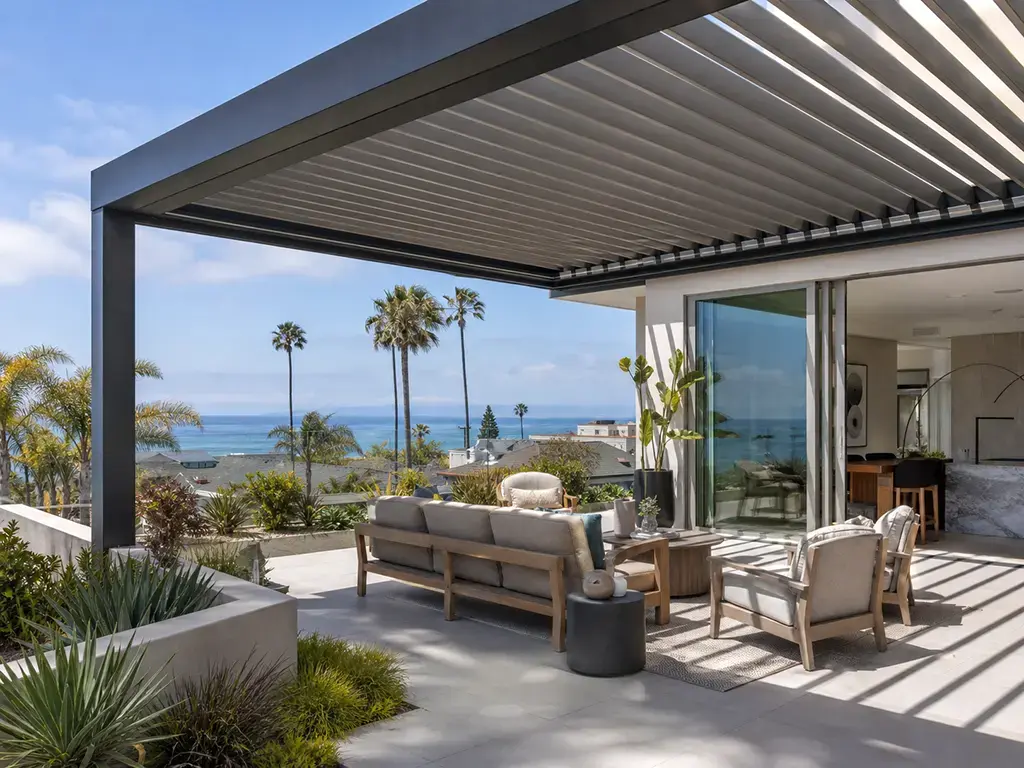
Open or close motorized louvers to change the shade. Cover your table at lunchtime or let more light through later.
Screens and lighting can complement an adjustable roof. Fans, heaters and weather sensors may also be available, depending on the system.
Choose electrical features before the final quote so wiring and mounting can be planned together. Adding them later may affect compatibility and cost.
Compare motorized pergolas with fixed aluminum, solid roof and insulated options to choose features that suit your budget.
Remote, wall-switch, app and smart-home options depend on the system you choose.
Discuss lights, screens, fans, heaters and weather sensors before installation.
Start with the shade you want, then consider where the structure will go. These options offer different ways to cover a dining area, frame a poolside lounge or make a small patio more comfortable.
Open or close the louvers to adjust sunlight, shade and airflow.
Learn moreConsistent overhead shade for dining, relaxing and everyday patio use.
Learn moreA finished ceiling and added comfort for bright, sun-exposed patios.
Learn moreEnjoy an open sky when you want it and extend the roof for shade.
Learn moreCreate a separate spot for a lounge, garden seating or poolside dining.
Learn moreExtend your living space outside, where the home allows a suitable attachment.
Learn moreClean lines, lower upkeep and a choice of compatible accessories.
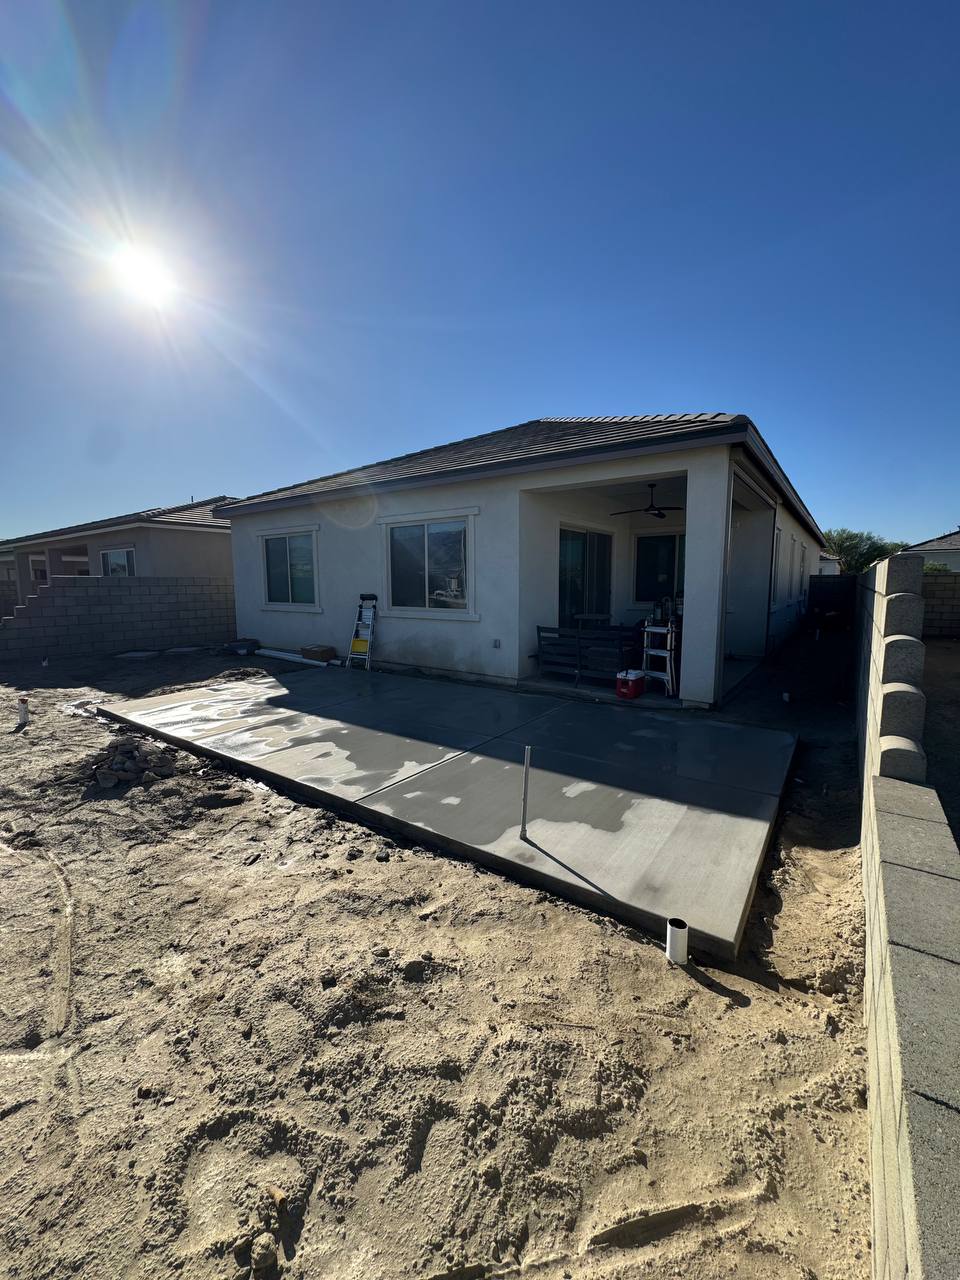
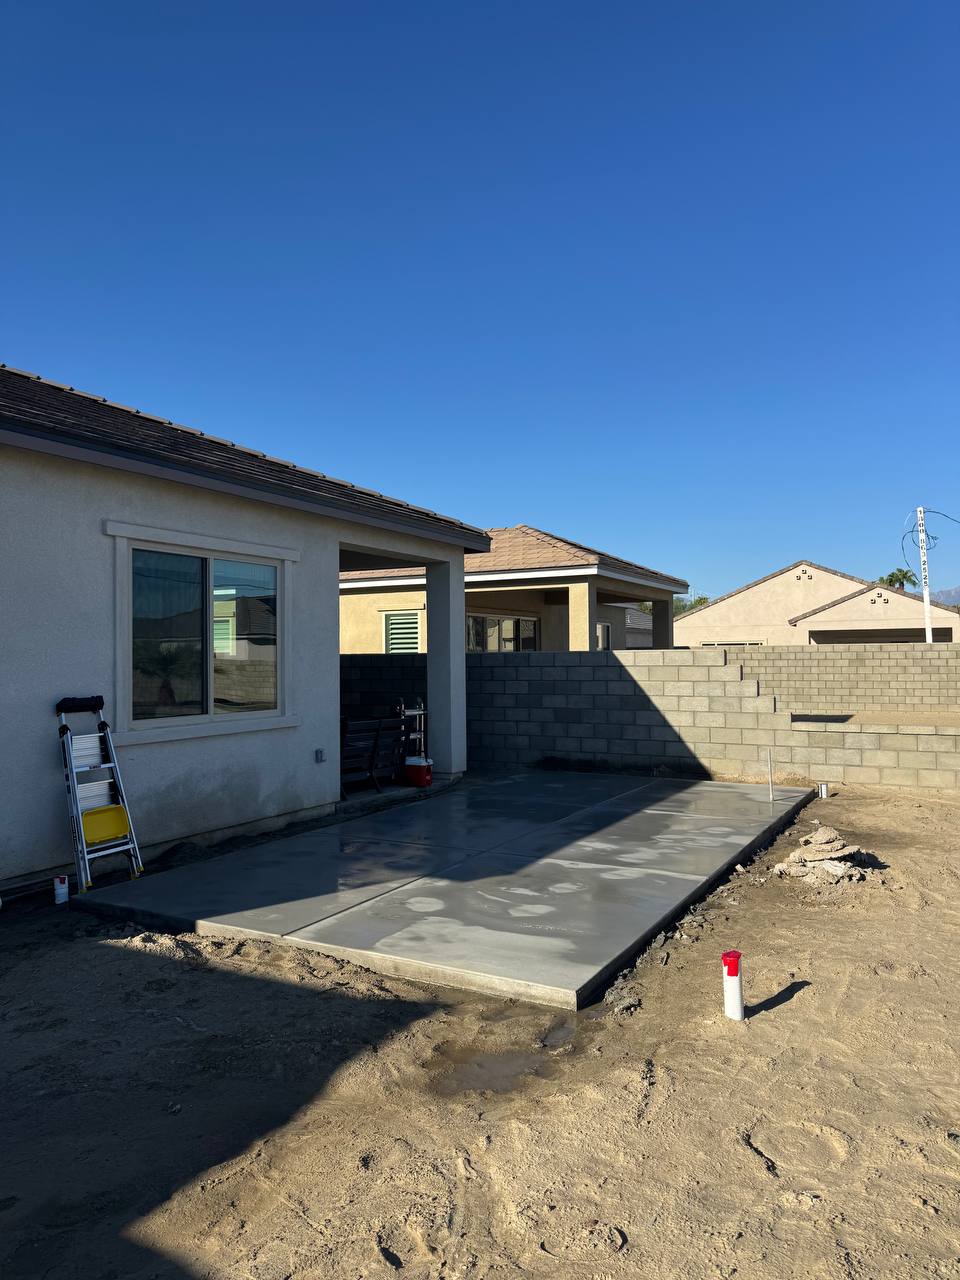
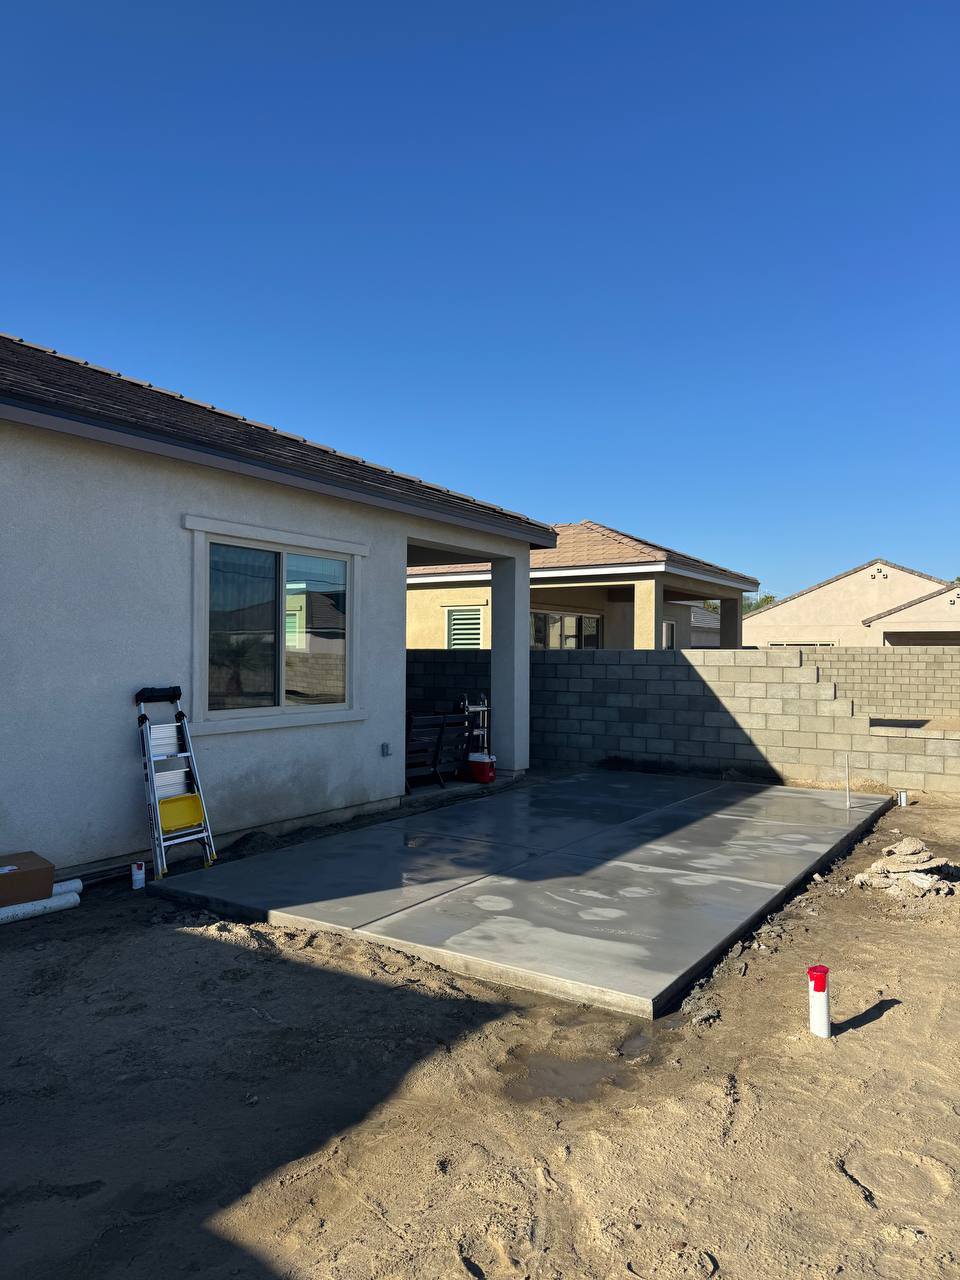
Learn moreOn , California Pergola Systems completed this freestanding aluminum pergola over a prepared concrete patio. The dark gray structure adds adjustable shade, perimeter LED lighting and a 10-ft side screen to a backyard the homeowner wanted to use for family time, outdoor dining and relaxing.
Take a closer look at the patio before and after installation.
The homeowner wanted an outdoor space for family time, meals, BBQ gatherings and quiet afternoons. The freestanding layout defines that space without attaching the pergola to the house.
The motorized louvers adjust by remote and can stop at any position, so the homeowner can change the balance of sunlight, shade and airflow throughout the day. The side screen adds shade, wind protection and privacy, while integrated perimeter LEDs provide lighting for evening use.
Our two-person crew installed the pergola and screen in one day. Six 8-ft posts were secured to the prepared concrete slab with base plates and concrete anchors. Gutters around the roof direct rainwater to downspouts concealed inside the posts. The homeowner was pleased with the installation and now has a more comfortable place for family meals and relaxing outdoors.
Planning something similar? Send a few patio photos and rough dimensions.
Select a photo to enlarge it.
See the roof, side screen and layout up close.
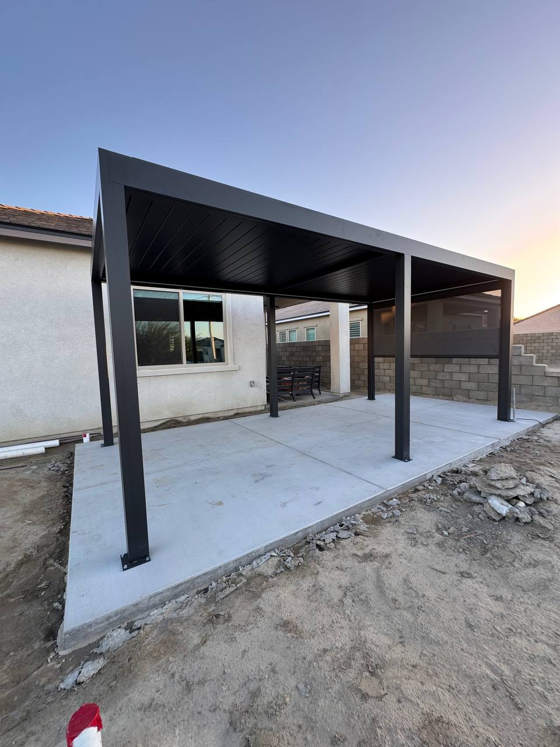
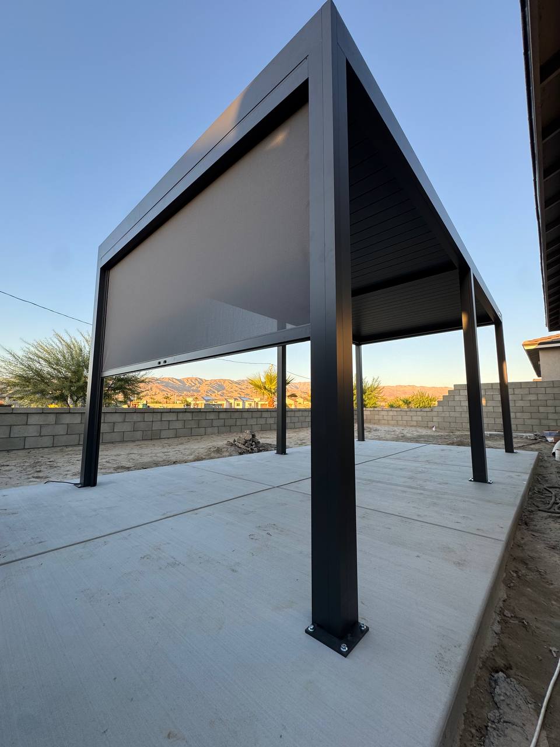
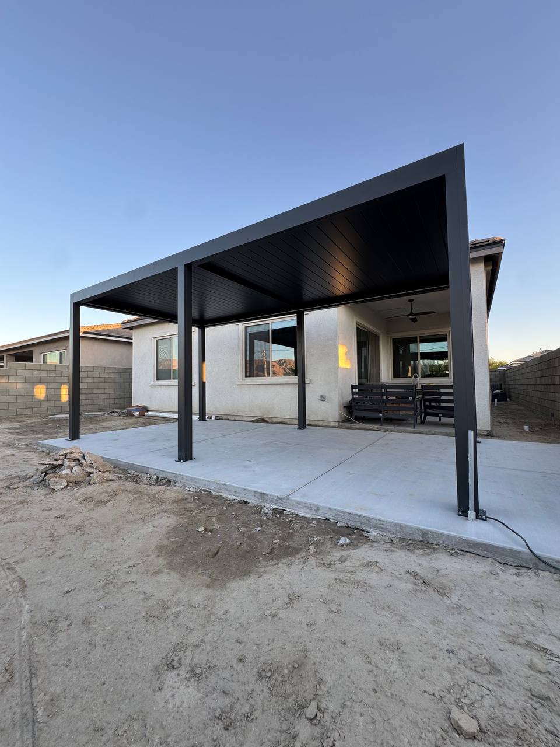
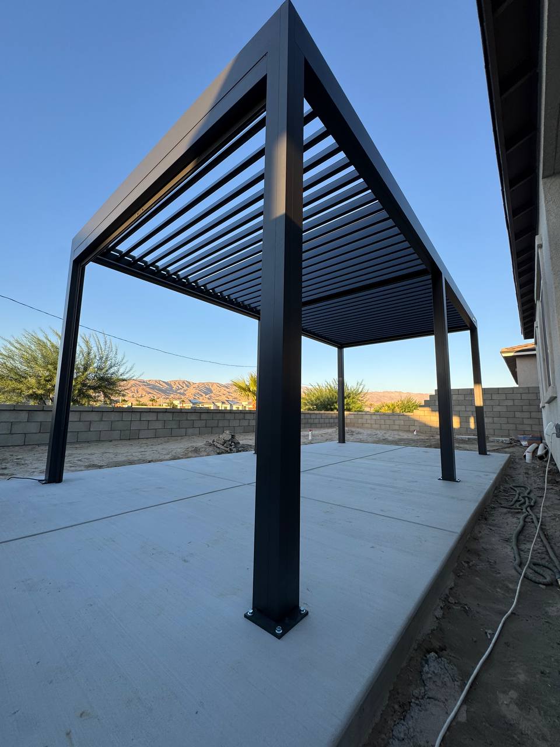
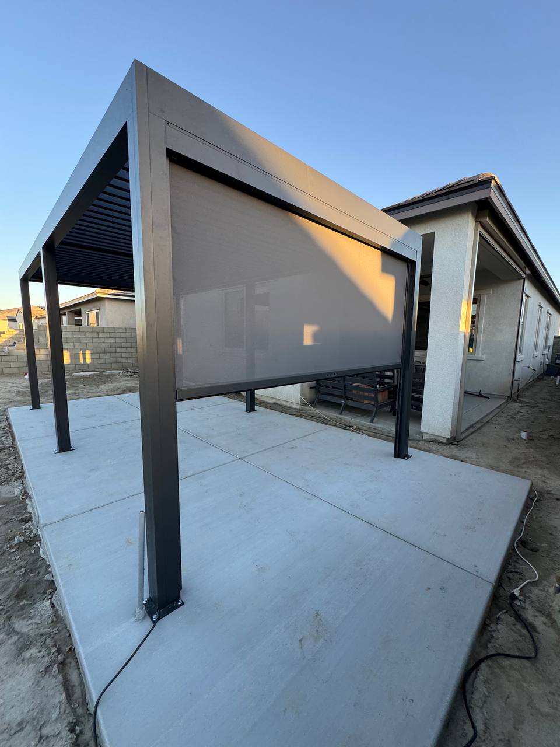
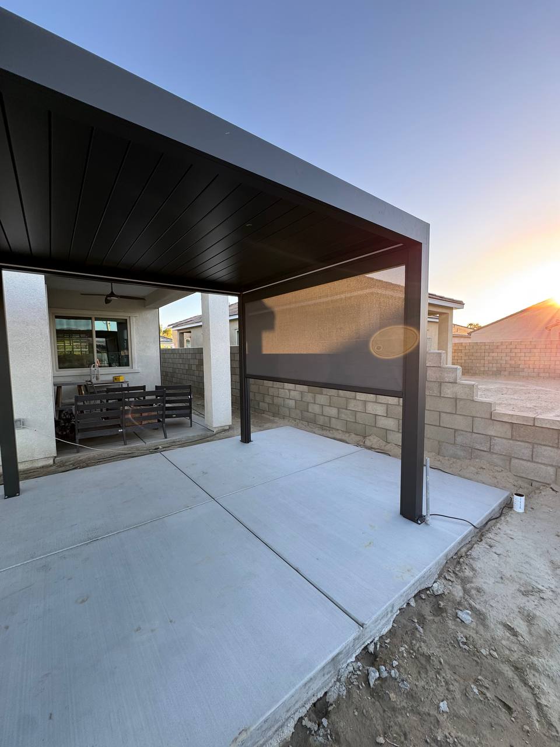
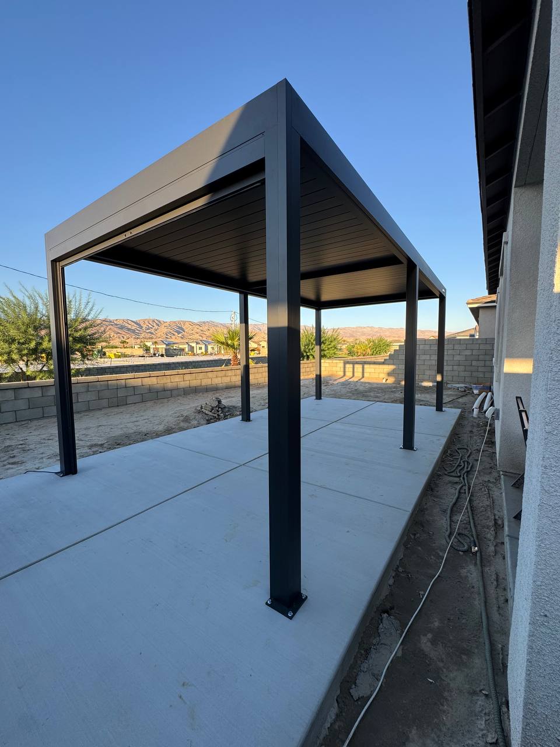
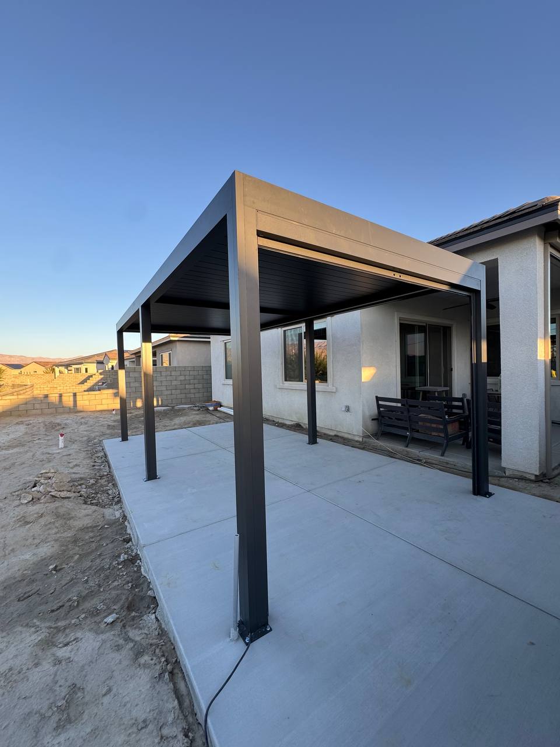
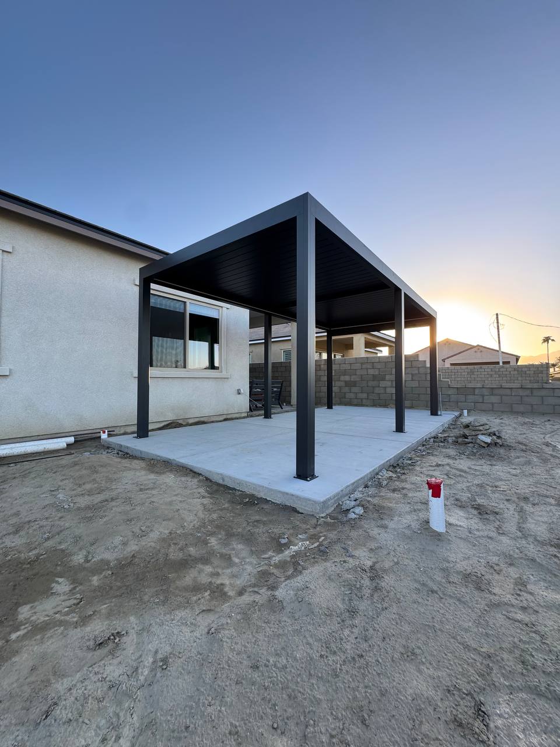
Three short views of the finished installation.
See the dark gray frame, overhead louvers and side shade around the completed patio.
Watch on YouTube ↗Watch the screen add coverage along the side of the pergola, where lower sun can reach beneath the roof.
Watch on YouTube ↗See the roof change from closed overhead coverage to an open view of the sky.
Watch on YouTube ↗Press play to watch here, or open a video on YouTube.
A good installation starts with your patio. We review dimensions, access, the slab or footings, roof placement and drainage before working out how the structure should be installed.
Send photos, rough measurements and a few details about how you’ll use the space. We’ll compare attached and freestanding options and discuss electrical features or required approvals.
On a hillside, near a pool or through a narrow side yard, access and post placement need extra attention. Addressing them early helps make the quote and schedule more realistic.
Your contractor should explain how the pergola will fit, how it will be secured and what the quote includes. Site work, electrical features and required approvals can all affect the plan.
California Patio Cover is a licensed California contractor. We help you compare pergolas and patio covers with the installation details in mind.
We’ll look at the sun, privacy, side-yard access and your home’s exterior to help you choose the layout, color and features.
CSLB #1141430. Talk with us about your project, from the first photos through installation planning.
Get guidance on your roof, accessories, access, approvals and budget.
California Patio Cover helps Yorba Linda homeowners choose and install aluminum pergolas and patio covers for the way they live outside.
Compare louvers for dining, insulated covers for sunny patios and freestanding pergolas near the pool. We’ll explain the differences in shade, appearance and installation.
Together, we’ll compare the layout, accessories and budget, including any site conditions or approvals that need attention.
Send your city, patio photos and rough dimensions. Tell us what you have in mind, including any roof preference or must-have features.
Start with how much shade you want and whether you prefer an open or covered feel. Then compare the roof, layout and installation needs for your home.
| Option | Best For | Main Benefit | What to Consider |
|---|---|---|---|
| Motorized louvered pergola | Adjustable shade and airflow | Change the shade throughout the day. | Plan power, controls, drainage and optional sensors. |
| Solid roof patio cover | Everyday dining and family patios | Consistent shade and a covered patio feel. | Check attachment, roofline, drainage and required approvals. |
| Insulated patio cover | Bright patios and a finished ceiling | Shade with an insulated roof system. | Review the structure, attachment and electrical features. |
| Freestanding pergola | Separate seating, poolside areas and outdoor kitchens | A shaded destination away from the house. | Check foundations, access, post placement and views. |
| Retractable roof pergola | An open sky with shade when needed | Open or extend the roof to suit the moment. | Confirm available sizes, controls and intended use. |
Picture the space you’ll use most: a shaded dining table, seating by the pool, a private lounge or room to gather with friends. That’s a useful starting point for your patio layout.
Choose pergola accessories that support those plans, such as screens, lighting, fans or heaters. Motorized screens and smart controls are available on compatible systems.
Keep meals and conversation comfortable with shade and lighting.
Leave room for seating, serving and easy movement through the yard.
Screens or panels can help with low sun and neighboring views.
Plan lights, heaters and controls for time outside after sunset.
Your patio’s layout, views and exposure guide the design. Here are useful starting points for homes across Yorba Linda; we’ll review the details of your property and any HOA requirements with you.
Poolside shade, outdoor dining and HOA planning.
Consider louvers, patio covers or wall-mounted options, with screens and carefully placed posts.
Hillside layouts, privacy and afternoon sun.
Explore freestanding or louvered designs with room for your view.
Family meals, BBQs and weekends outside.
Compare attached covers, insulated roofs and louvers with the features you’ll use.
Patios overlooking a golf course or open view.
Keep the design open while considering privacy and roof height.
Larger yards, outdoor kitchens and pool areas.
Plan separate seating zones and choose lighting, screens, fans or heaters.
Established homes and existing patios.
Review access, hardscape and attachment for a pergola or cover that fits the exterior.
A pergola or patio cover can help organize cooking, serving and dining into a comfortable outdoor space. Start with the location of the grill and the room you need around it.
Roof and grill compatibility matter. Review heat clearances, ventilation, lighting and electrical access before choosing a structure for an outdoor kitchen.
Leave room for cooking, serving and seating in the patio layout.
Check the grill, roof and installation requirements together.
Plan lighting and fans early so wiring and mounting work with the structure.
Add compatible lighting, screens, heaters and controls for evening use.
Inland afternoon sun can change how comfortable your patio feels. Around a pool, on a hillside or beside neighboring homes, the direction of the light and the views deserve a closer look.
We’ll consider the roof, finish, attachment and accessories together with your existing patio. The design should provide useful shade and leave the space feeling open.
Plan around afternoon sun, west-facing exposure and glare from the pool.
Check the slope, foundation, side-yard access and space for the installation crew.
Position screens, panels and posts with low sun and neighboring homes in mind.
Choose colors, finishes and roof lines that suit your home and community.
A standard-size pergola can work well when the dimensions suit your patio. A tailored layout may fit better around a pool, hillside, outdoor kitchen or attachment to the house.
| Option | When It Fits | Why Choose It |
|---|---|---|
| Standard-size pergola | Available dimensions fit your patio, with straightforward access. | A practical choice when an existing size meets your needs. |
| Custom configuration | A unique layout, view, hillside, kitchen or wall attachment. | Explore custom outdoor pergolas for a layout that suits your home, post locations and features. |
| Patio cover / insulated cover | Daily shade for dining, relaxing or an attached patio. | Consistent overhead shade and a covered patio feel. |
| Pergola with accessories | You want screens, lights, heaters, fans or smart controls. | Choose pergola accessories early so the wiring, layout and system work together. |
If you want less routine upkeep, aluminum is worth considering. Many wood structures need periodic repainting or sealing; a powder-coated aluminum pergola can reduce that work.
Aluminum systems also offer options for louvers, screens, lighting and controls. We’ll review the finish, hardware and compatible features before you choose.
Spend less time on the repainting and sealing many wood structures require.
Plan compatible louvers, screens, lights, fans, heaters and controls together.
Your quote reflects the size, roof and installation, including attachment, foundations, drainage and access.
Use our guide to pergola costs to prepare questions about the structure, installation, and site work for your Yorba Linda project.
Louvers, fixed roofs and insulated panels have different costs. Screens, lights, heaters, fans and controls also affect the total.
We’ll discuss site work, electrical needs and required approvals or engineering. Removal of an old structure should be listed separately.
Send photos, rough dimensions and your preferred features to request a budget range.
The roof panels, size and attachment help determine your patio cover’s price. Electrical features, foundations, drainage, removal of an old cover and required approvals can also affect the estimate.
Send your patio photos and rough dimensions, plus any roof or accessory preferences. We’ll help you understand the options for your budget.
Start with your goals and patio photos. We’ll work through the layout, quote and installation plan with you.
Planning a pergola in Yorba Linda? Review our Orange County installation process, then confirm the scope for your property.
Share how you’ll use the patio, your preferred features and budget.
Look at dimensions, access, attachment and the slab or footings.
Discuss any plans, engineering, HOA review, permits or inspections needed.
Review suitable designs and a quote for the agreed work.
Coordinate materials and scheduling once the plan is approved.
Review roof operation and accessories after installation.
Before you build, check the requirements for your address. Pergola and patio cover projects may need city review, engineering, permits or inspections depending on the structure and site.
We’ll discuss size, placement, attachment and electrical features early. HOA review may also apply, including rules about color, finish and visibility.
You should understand your options before choosing a pergola or patio cover. We’ll help you compare the shade, appearance, features and cost for your home.
From a hillside yard to a family patio, we consider the sun, privacy, access and how you’ll spend time outside.
California Patio Cover · CSLB #1141430.
Compare louvers, solid roofs, insulated covers and retractable options.
We explain which roof and layout fit the way you use your space.
Choose compatible screens, lights, heaters, fans and controls before installation.
Share photos and rough measurements to discuss options and cost.
Review access, drainage, electrical needs and required approvals early.
We install pergolas and patio covers throughout Yorba Linda and nearby Orange County communities. Send your city and patio photos to get started.
Looking beyond Yorba Linda? Explore our pergola services in Placentia.
Explore ideas for roof styles, seating and outdoor dining. These design examples can help you decide what matters for your own patio; the project above shows our completed Yorba Linda installation.
A light finish and open layout can help your patio feel connected to the house and lawn.
Compare roof coverage and seating layouts for a patio you can use throughout the day.
Leave space for furniture, doors and a comfortable path between the house and backyard.
Choose adjustable louvers when you want to change the balance of sunlight and shade.
Ask which remote, sensor and lighting options work with the system you choose.
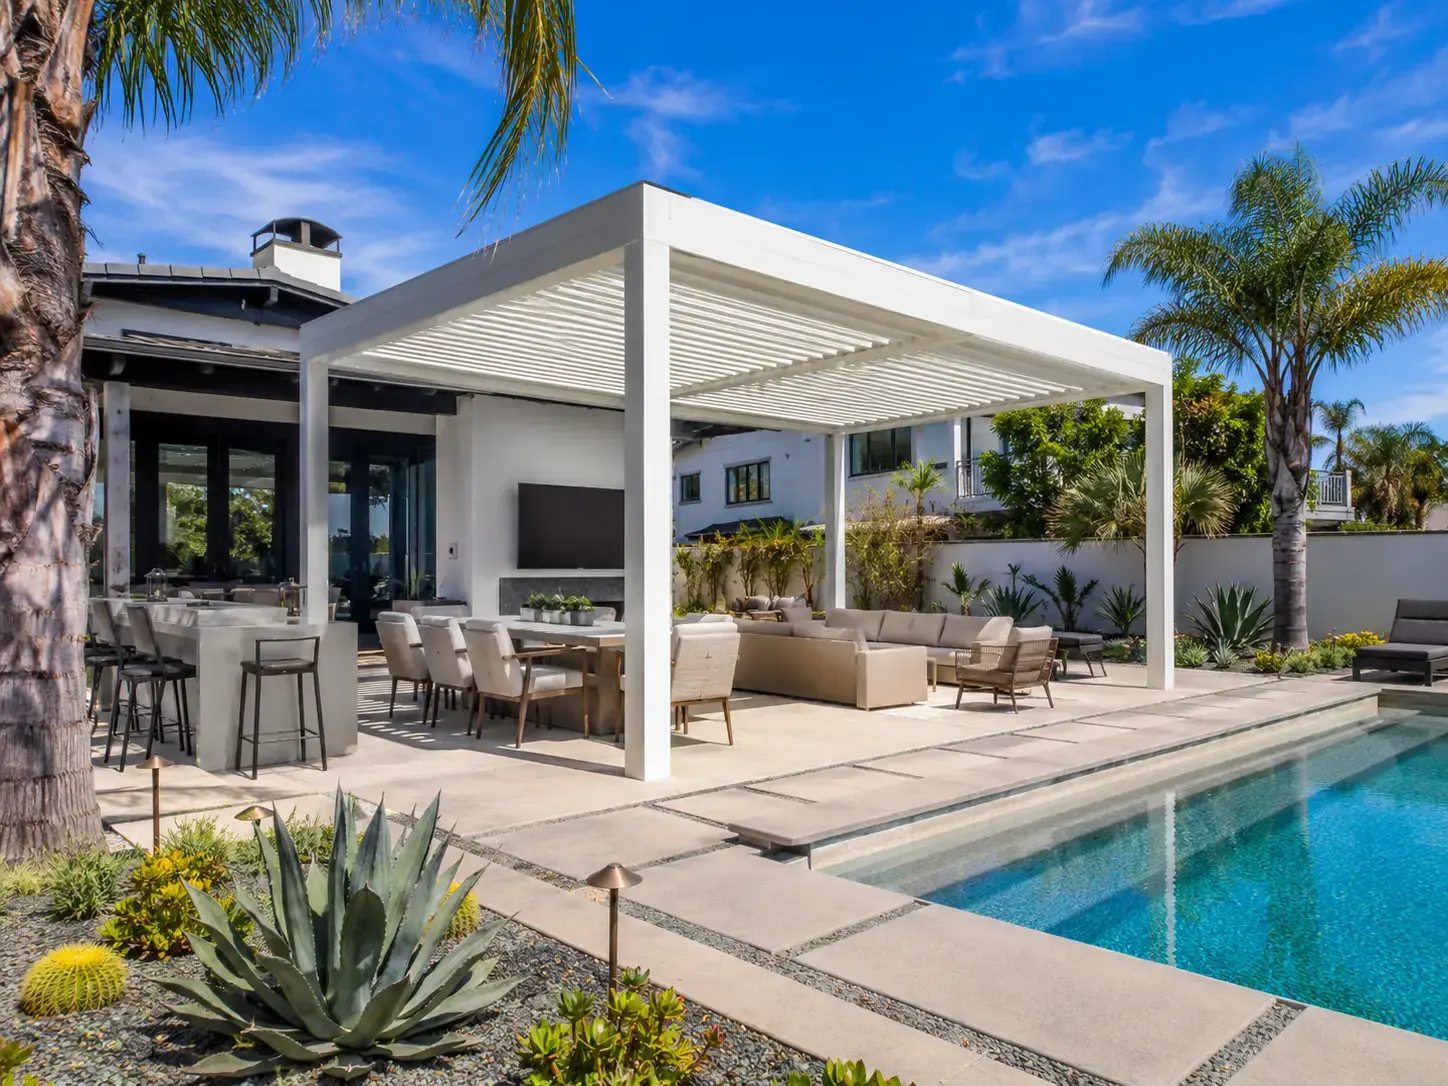
Plan the footprint around your dining table, seating and routes through the yard.
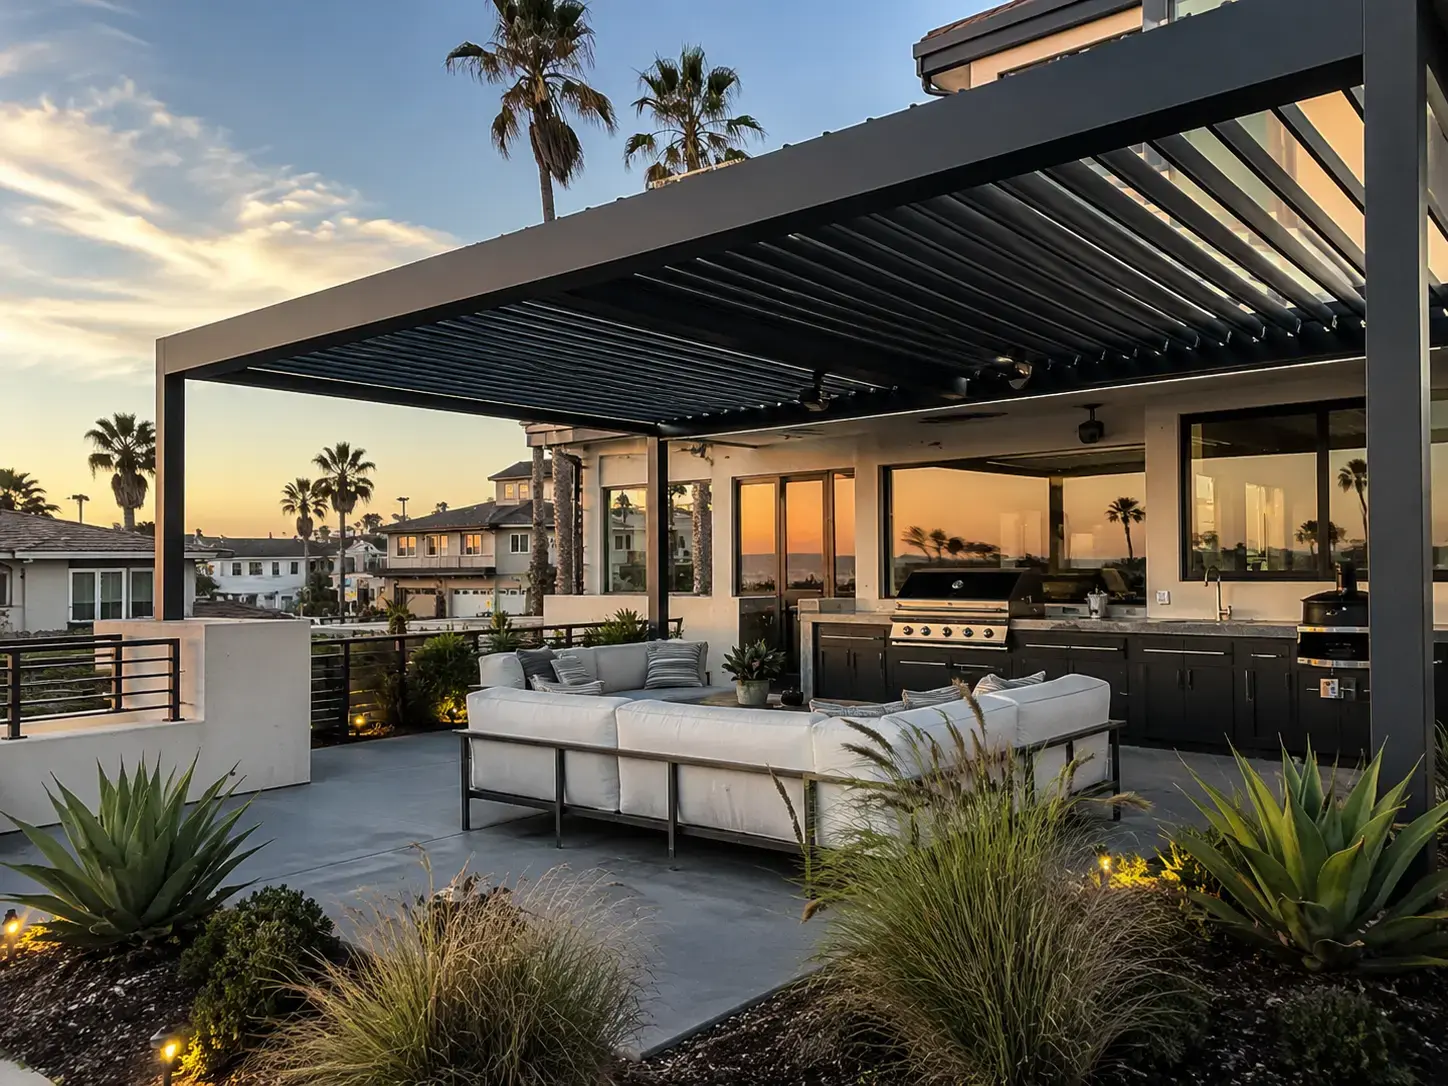
If low sun or privacy is a concern, ask about compatible screens for your layout.
Think about lighting and optional heat early so they can be included in the plan.
Compare solid and insulated roof options when steady overhead shade is your priority.
A separate shaded area can make room for meals, conversation and relaxing near the pool.
Review color, roof style and the overall appearance before choosing your system.
Send a few photos and rough dimensions to discuss a pergola or patio cover for your space.
Answers to common questions about roof choices, project cost, installation and planning for your home.
We install aluminum pergolas, louvered roof systems and patio covers for homeowners in Yorba Linda and nearby Orange County communities. Send a few patio photos and tell us how you would like to use the space.
We install both. California Patio Cover is also known as California Pergola Systems. We can help you compare a pergola with adjustable louvers, a solid or insulated patio cover, and other available roof options.
Yes. We install aluminum, solid roof and insulated patio covers in Yorba Linda. We will help you compare attached and freestanding layouts based on your home and patio.
A pergola usually offers an open or adjustable roof, while a patio cover often provides fixed overhead coverage. Louvered pergolas let you adjust sunlight and airflow. A solid or insulated cover is useful when consistent shade is your priority.
Your price depends on the size, roof, layout, accessories and installation work. Electrical work, foundations, access and any required plans or approvals can also affect the total. Photos and rough dimensions are a useful starting point for an estimate.
Our featured 10′ × 19′ Yorba Linda project cost about $14,000 for the pergola, perimeter LED lighting, 10-ft side screen and installation. The concrete slab was prepared separately and is not included. This is a reference for that project; your quote will depend on your own layout and the work needed.
Requirements depend on the structure and property. Before construction, confirm the roof type, size, attachment, electrical work and location with the city. Your HOA may also have a separate review process.
If your property is part of an HOA, check its requirements before ordering. The association may review the location, height, color, roof style and visibility of the structure. Approval requirements vary by community.
We can review projects in these communities. Send patio photos and any HOA guidelines you have. The design needs to account for access, post locations, drainage, views and the applicable city and association requirements.
Aluminum is a practical option when you want a clean look with less routine refinishing than many wood structures. The available roof styles, colors and accessories depend on the system you choose.
Many systems can include screens, LED lights, fans, heaters and compatible controls. Tell us which features matter to you so we can check the system and electrical requirements before preparing your quote.
Sometimes. It depends on the structure and how the wiring was planned. Discussing accessories early usually makes it easier to choose compatible parts and allow for their installation.
The layout must account for the appliance manufacturer’s required clearances, heat and ventilation, as well as the chosen roof system. We will review the cooking, serving and dining areas before recommending coverage.
Some systems can be attached or wall-mounted. The connection depends on the house, roofline and structural requirements. A freestanding layout may be a better fit when attaching to the home is impractical.
The featured 10′ × 19′ project was installed by two people in one day on a prepared slab. That was the on-site pergola and screen installation, not the entire time from inquiry to completion. Ordering, site preparation, electrical work and any required approvals affect the overall schedule.
Choose around the way you use the space. Adjustable louvers are useful when you want changing shade and airflow. A solid or insulated patio cover suits areas where you want consistent overhead coverage. We can compare both for your patio.
Yes, we can review these properties. Photos and a site visit help us consider height, post locations, views, privacy and installation access before the layout is finalized.
We serve Yorba Linda, including East Lake Village, Bryant Ranch, Travis Ranch, Yorba Linda Heights, Vista del Verde, Kerrigan Ranch, Fairmont, Hidden Hills and the Yorba Linda Country Club area, along with nearby Orange County communities.
Send your city, a few patio photos and rough width and depth. Let us know how you want to use the space, whether you prefer an attached or freestanding structure, and any features you would like. It is fine if you have not chosen a roof style yet.
Tell us what you have in mind and send a few patio photos. We’ll help you compare roof styles, layouts and features, then discuss a quote for your home.
California Pergola Systems LLC
16142 Moonglow Ln, Huntington Beach, CA 92647