Shade by exposure
Plan coverage around morning light, west-facing glare, low coastal sun, pool reflections and how the patio is used during the day.


 We’re open 7 days a week, 8 AM–8 PM We’re open 7 days a week, 8 AM–8 PM
 California Pergola Systems helps Dana Point homeowners create more comfortable outdoor living spaces with aluminum pergolas, patio covers, louvered roof systems, retractable roofs, and accessory-ready shade structures.
Whether your home is near Lantern Village, Capistrano Beach, Monarch Beach, Niguel Shores, Ritz Cove, The Strand at Headlands, Doheny Village, Del Obispo, Dana Hills, Beach Road, Salt Creek, or Dana Point Harbor, we help compare pergola options around coastal exposure, ocean breeze, low sun, privacy, views, HOA expectations, and budget.
Licensed California contractor | CSLB #1141430 | Serving Dana Point, South Orange County, and nearby coastal communities
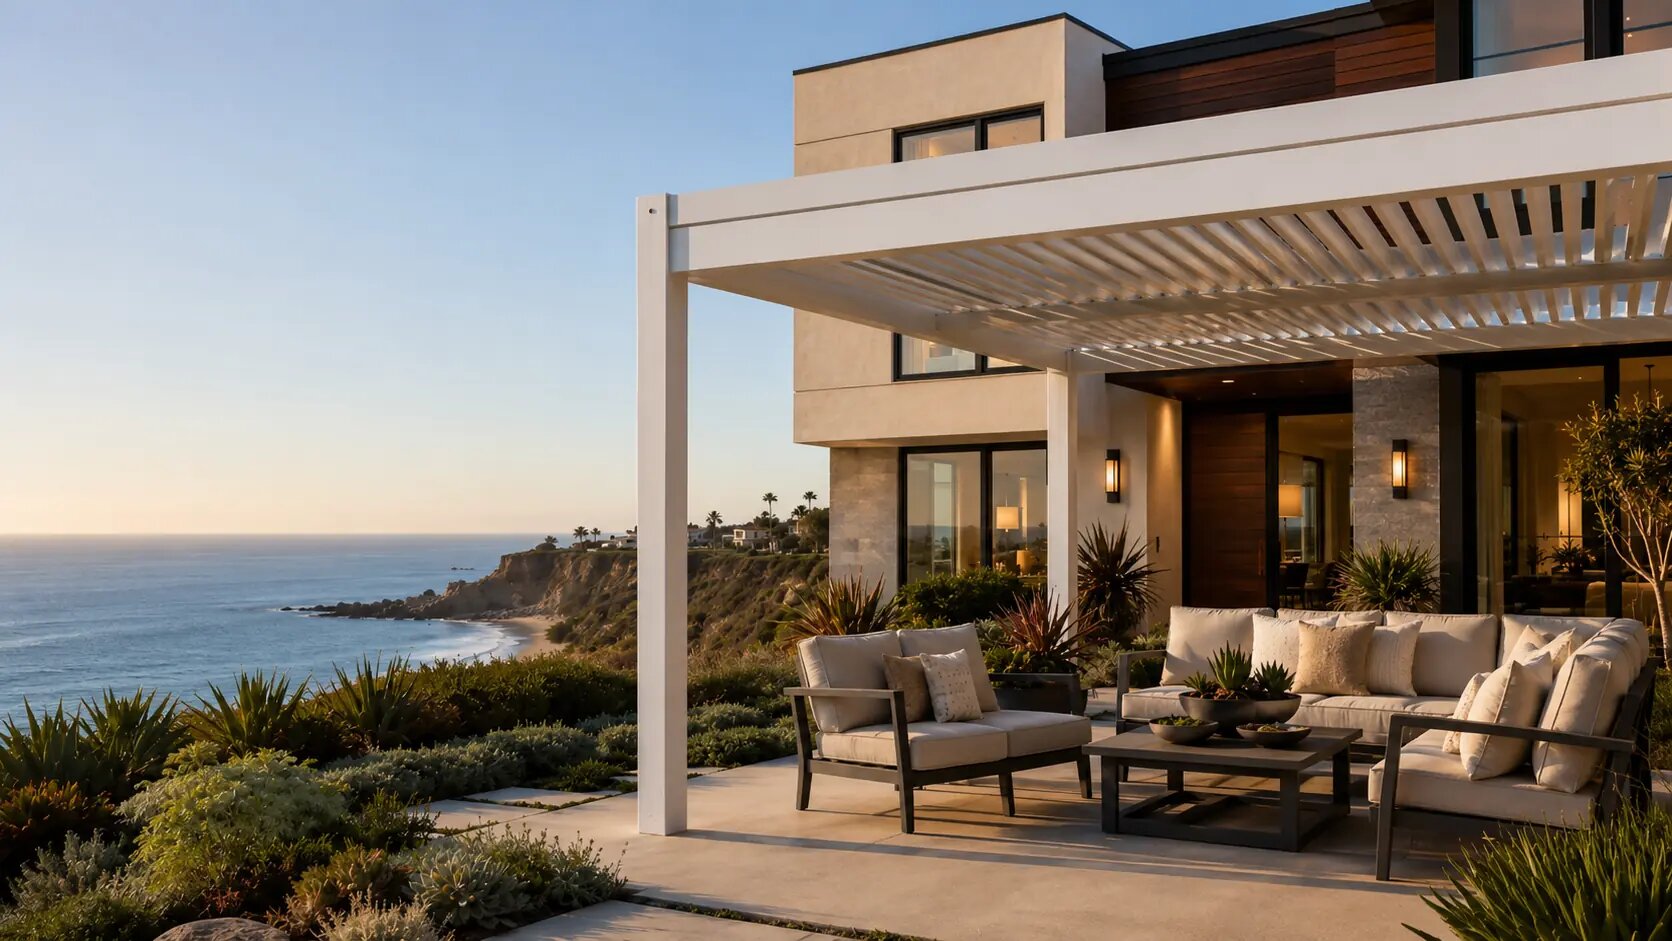
Tell us your patio size, roof preference, sun exposure, view conditions, HOA questions and desired accessories. We will help compare louvered, solid roof, retractable, freestanding, wall-mounted and screen-ready options before you build.
Use our pergola project budget to prepare questions about the structure, installation, and site work for your Dana Point project.
For Dana Point homeowners, the best pergola setup is usually an aluminum system selected around coastal exposure, patio orientation, privacy, views, HOA review, and whether the space needs adjustable shade, deeper covered comfort, or open-sky flexibility.
Dana Point outdoor spaces are shaped by coastal air, hillside lots, harbor-adjacent patios, beach-close homes, gated communities, compact side yards, outdoor dining areas, pool decks, and view-sensitive layouts. A pergola should be planned around those conditions, not selected only from a product photo.
A well-planned aluminum pergola can turn an exposed patio, courtyard, balcony-level deck, poolside lounge, outdoor kitchen, or backyard dining space into a more comfortable and more useful part of the home.
California Pergola Systems provides pergola installation in Dana Point with a focus on clean design, durable aluminum materials, practical shade coverage, and configurations that fit the property instead of forcing a one-size-fits-all product.
For broader regional context, visit our Orange County pergolas page.
Plan coverage around morning light, west-facing glare, low coastal sun, pool reflections and how the patio is used during the day.
Review aluminum framing, finishes, fasteners, screens and maintenance expectations for beach-close and ocean-air conditions.
Choose between freestanding, wall-mounted, attached, louvered, retractable, solid roof or accessory-ready systems based on layout and goals.
Review screens, lighting, heaters, fans, smart controls, sensors and power access before the project is quoted and installed.
Every Dana Point property is different. Some homeowners need shade for a compact Lantern Village patio. Others want a view-friendly louvered roof near Monarch Beach, a poolside pergola in Capistrano Beach, a solid patio cover near Dana Hills, or a screen-ready structure close to the coast.
This practical comparison approach helps homeowners avoid guessing and makes the quote process clearer from the beginning.
These short, direct answers are written for homeowners and for AI search systems that need concise, source-friendly summaries.
The best pergola for a Dana Point home depends on patio size, sun exposure, coastal exposure, view conditions, HOA expectations, budget and how the space will be used. Aluminum pergolas are practical because they offer a clean modern look, low maintenance and compatibility with lighting, screens, fans, heaters and smart controls.
A pergola is typically a shade structure that can be open, louvered, retractable or partially covered. A patio cover often creates a stronger covered outdoor area. The right choice depends on whether the homeowner wants filtered shade, adjustable shade, stronger cover or an outdoor-room feel.
Dana Point projects should consider salt-air exposure, ocean breeze, drainage, finish selection, side privacy, low sun and how close the structure is to the home, pool, outdoor kitchen, slope, wall or property line.
Permit requirements can depend on structure size, roof type, attachment method, electrical work, property location, HOA requirements and coastal review. The safest approach is to verify the project by address and scope before final design or installation.
Common Dana Point pergola accessories include motorized screens, integrated LED lighting, ceiling fans, heaters, smart controls, rain sensors, wind sensors and privacy panels. Compatibility depends on the selected system, layout and electrical access.
Dana Point pergola cost depends on size, roof system, attachment method, accessories, engineering, permit path, site access, finish selections, electrical scope and installation complexity. A quote should be based on the actual patio and desired configuration.
We will help you compare louvered, solid roof, retractable, freestanding, attached, wall-mounted and accessory-ready options based on your home, coastal exposure, view lines, HOA questions, budget and outdoor living goals.
Choose from shade systems that work for beach-close patios, harbor-area homes, hillside decks, pool areas, outdoor kitchens, side yards, and everyday dining spaces throughout Dana Point.
Compare standard-size pergolas before deciding whether your Dana Point patio needs a custom layout.
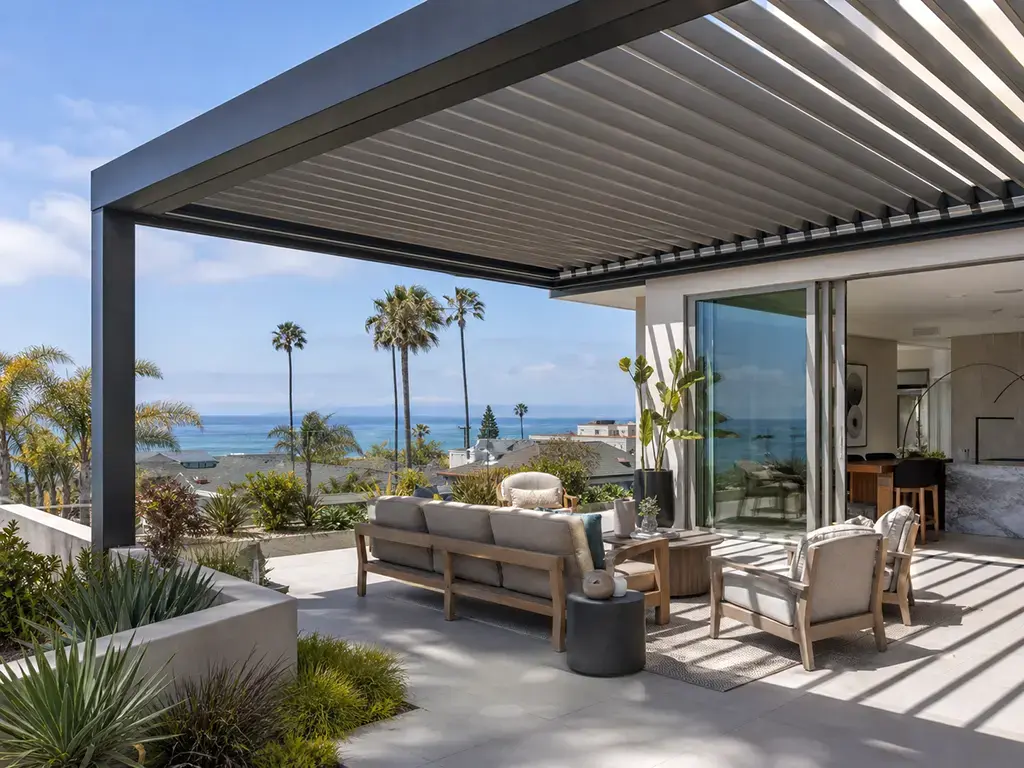 Adjustable shade
A motorized louvered pergola lets you adjust sun, shade, airflow and comfort. It works well for Dana Point patios where the light changes throughout the day, views matter, or the homeowner wants a more flexible outdoor room experience.
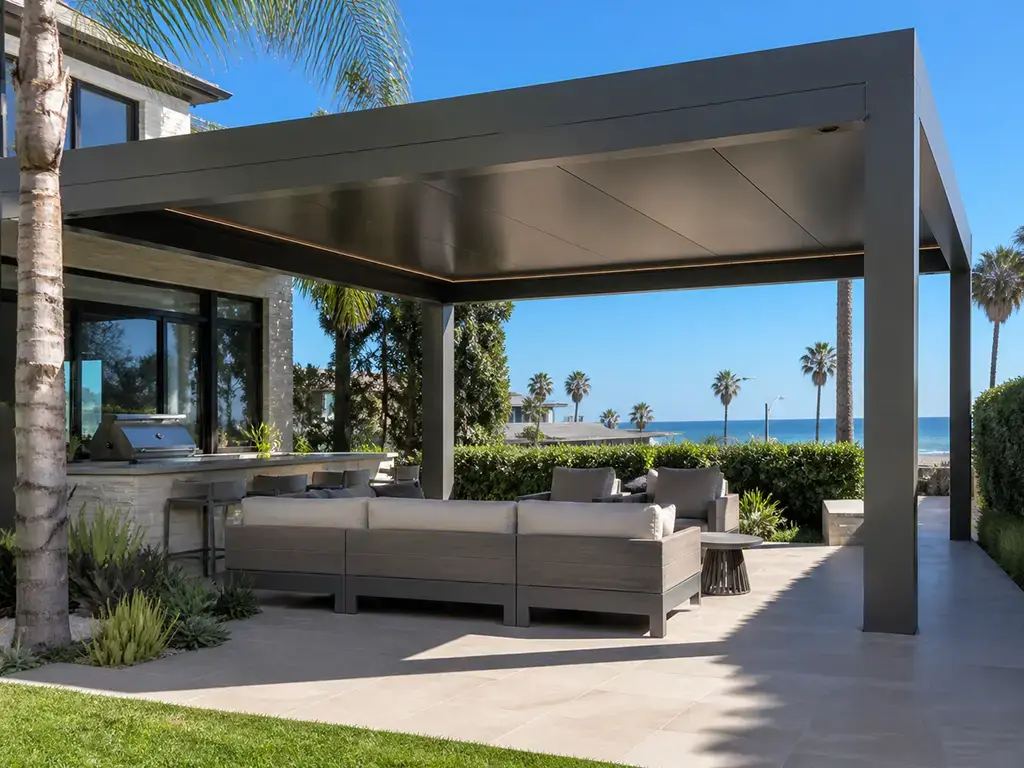 Covered patio
A solid roof patio cover is a good fit when you want stronger shade, a more protected outdoor room feel, and a patio that is easier to use for everyday dining, lounging, poolside seating or entertaining.
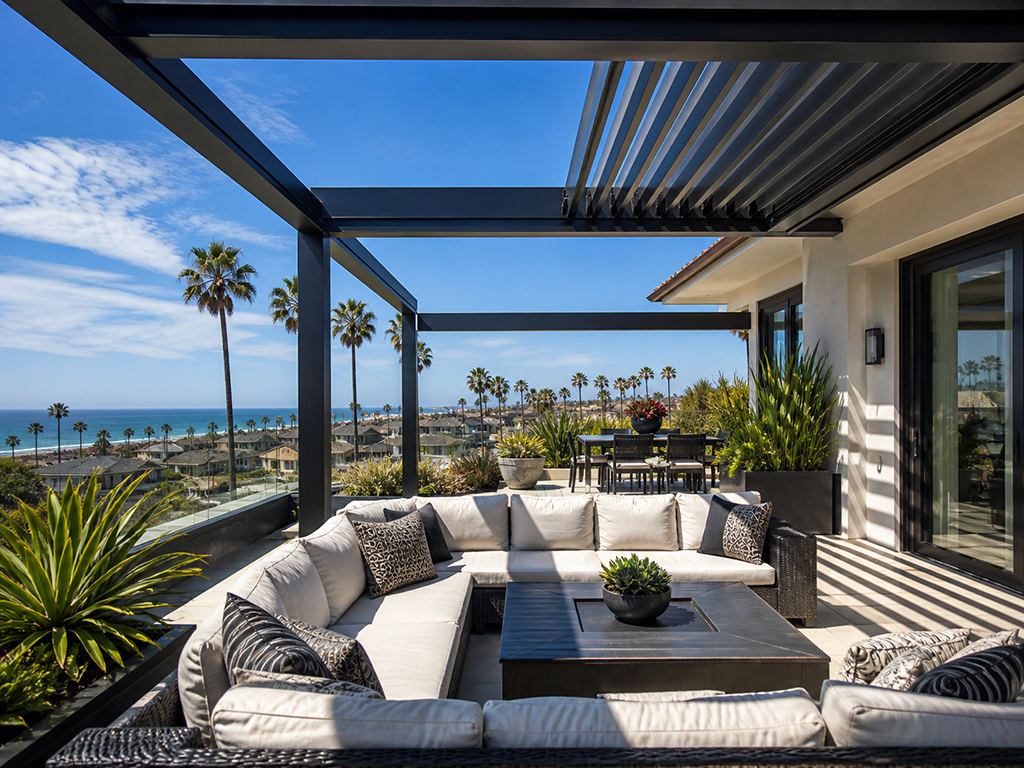 Flexible roof
A retractable roof pergola is a flexible choice when you want a more open feeling during mild coastal mornings and stronger shade when sun reaches the patio later in the day.
A freestanding pergola can create a separate outdoor destination for poolside seating, lounge areas, gardens, outdoor kitchens, fire-pit-adjacent spaces or coastal-view seating. For Dana Point lots, footing conditions, slab quality, access, wind exposure, slope proximity and views should be reviewed early.
Attached pergolas can create a smooth transition from the kitchen, living room or primary outdoor door to the patio. They are often used where the home already frames the outdoor living area and a more finished patio cover look is desired.
Aluminum pergolas are a practical choice for Dana Point homes because they provide a clean modern look, lower maintenance and durable performance compared with many traditional wood patio structures exposed to sun, moisture and ocean-close air.
Some Dana Point projects are straightforward. Others need a more tailored layout because of rooflines, slope proximity, HOA requirements, narrow access, existing slabs, coastal review, demolition needs, privacy or view considerations.
Use these project-style examples to visualize aluminum pergola layouts for Dana Point homes — from coastal patios and harbor-adjacent dining spaces to poolside lounges, privacy-focused side yards and modern outdoor rooms.
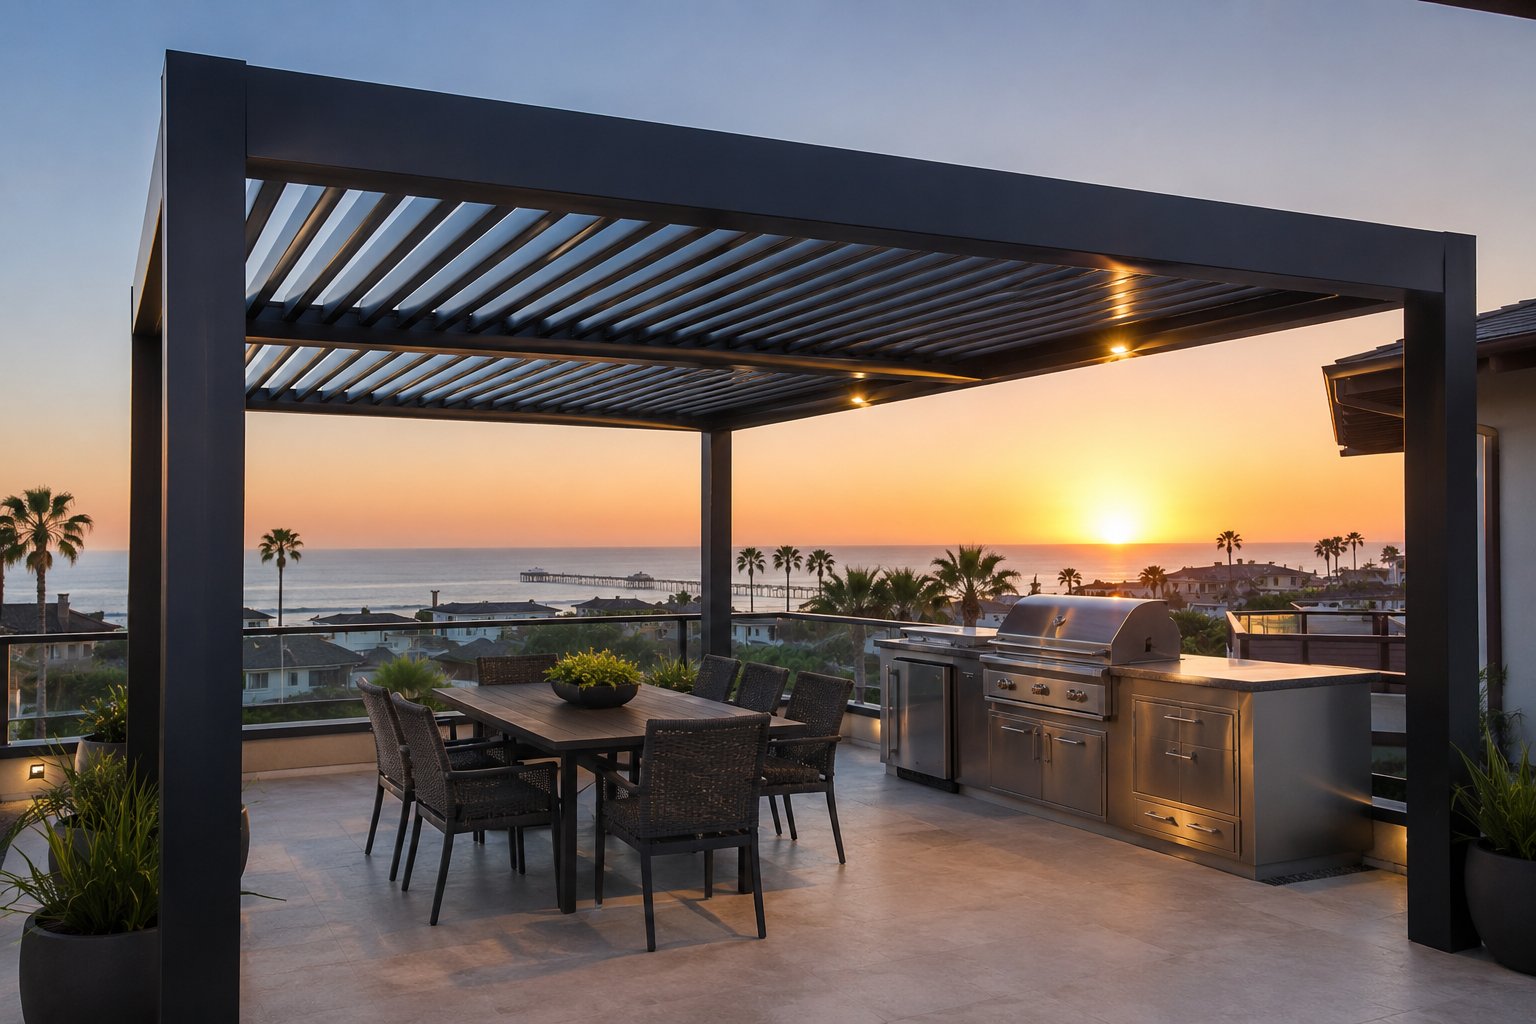 Style 01
This concept fits Dana Point homes where the patio needs adjustable shade, breeze comfort and a polished outdoor living look without blocking the open feel of the yard.
Request a Similar Quote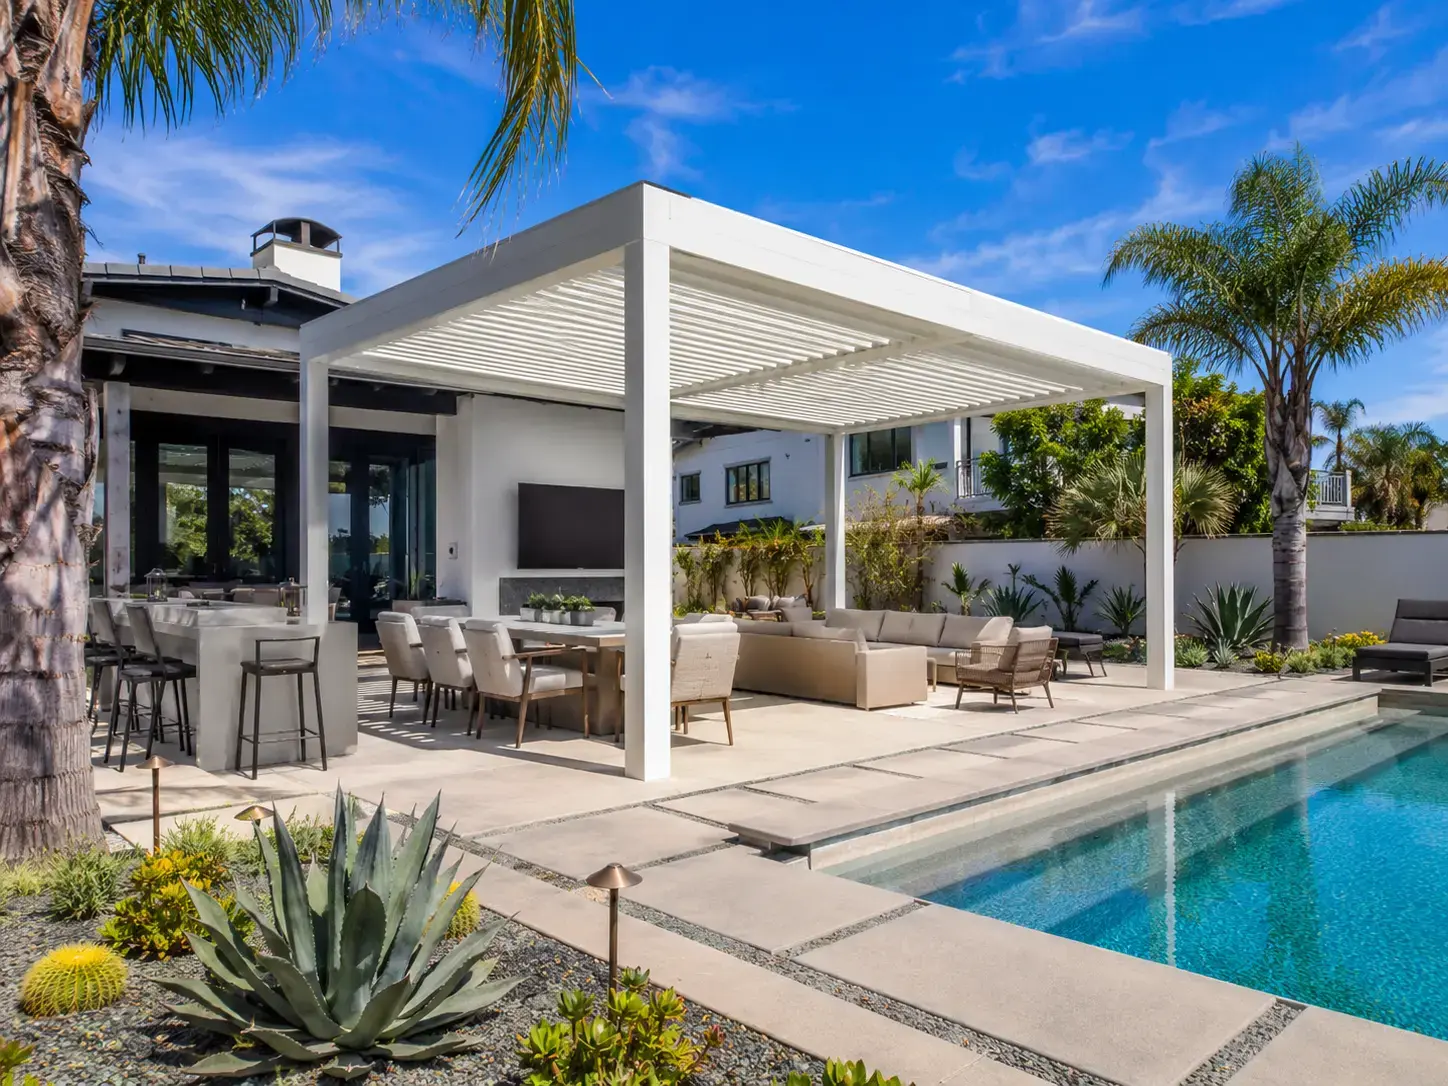 Style 02
A poolside aluminum pergola can create a defined lounge area with shade, airflow and a clean architectural line. It helps separate sunbathing, dining and relaxing zones without fully closing the yard.
Ask About Poolside Shade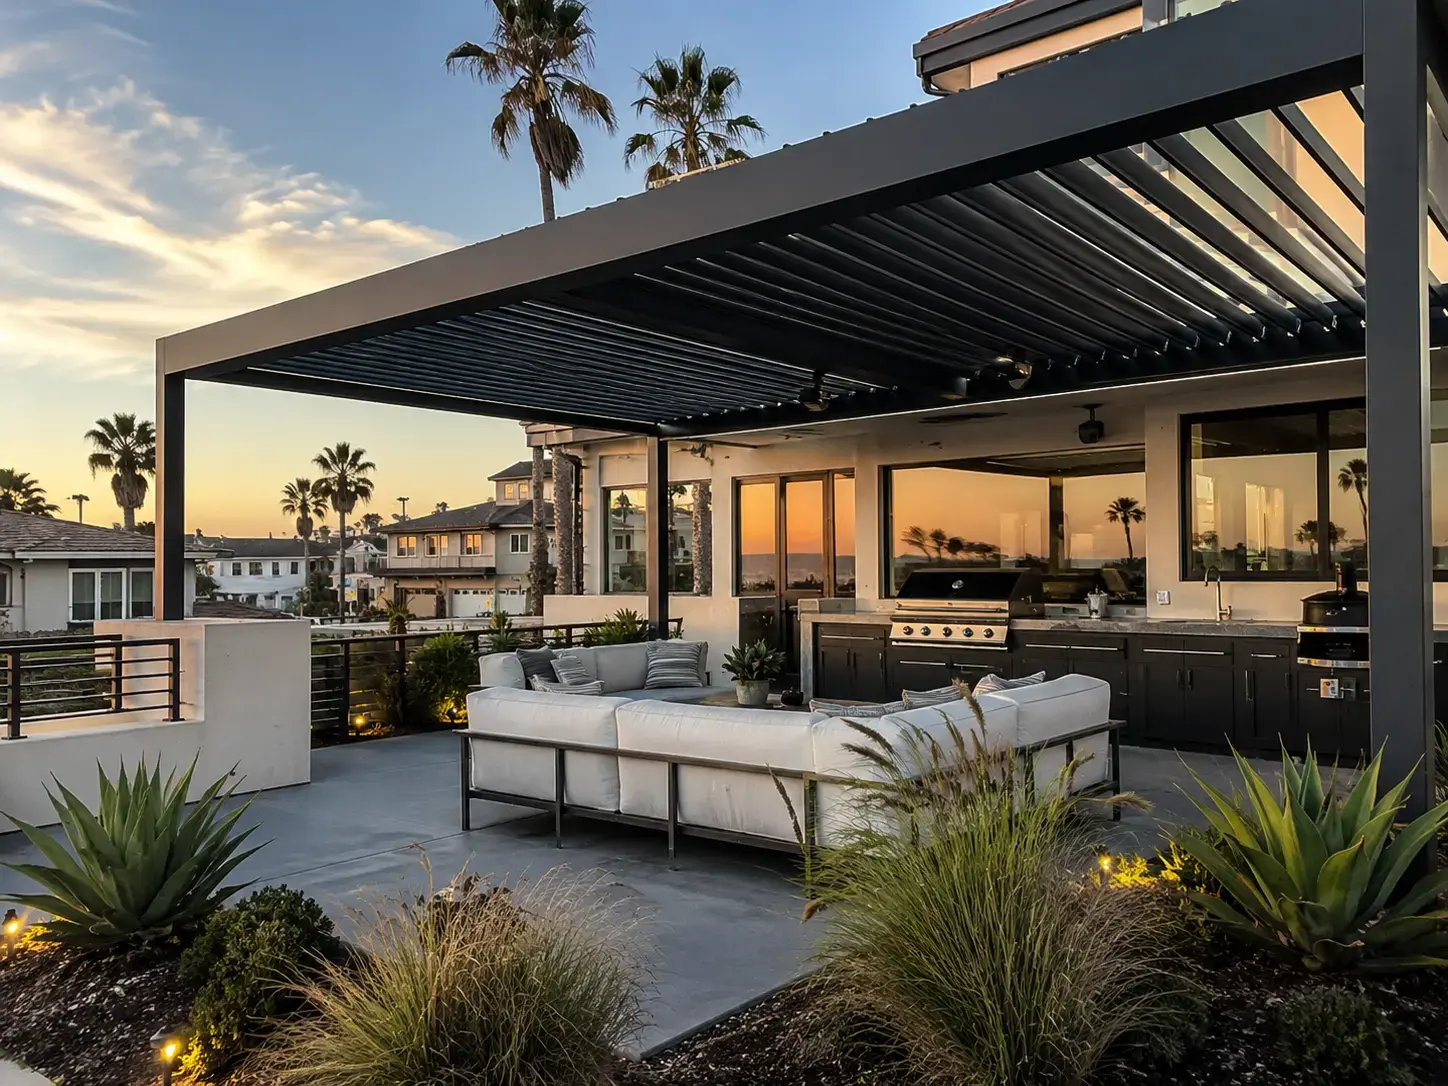 Style 03
A louvered or solid roof pergola is useful when the patio needs comfortable shade for dining, outdoor kitchens, evening entertaining, low sun or privacy from neighboring properties.
Compare Roof StylesIn Dana Point areas where patios face side yards, neighboring homes, low coastal sun or open breezes, motorized screens or privacy accessories can improve comfort without turning the space into a fully enclosed room. Ask about pergola screens when privacy, glare or side exposure is part of the project.
The best pergola depends on how you plan to use your outdoor area. A compact harbor-adjacent patio may need a different solution than a bluff-view deck, poolside seating area, outdoor kitchen or larger backyard used for family dinners.
| Roof Type | Best For | Main Benefit | Planning Note |
|---|---|---|---|
| Motorized louvered roof | Homeowners who want adjustable shade, airflow and a modern outdoor-room feel | Flexible control of sun, shade and ventilation | Plan electrical access, drainage path and controls early |
| Solid roof patio cover | Daily-use patios, outdoor kitchens and deeper shade goals | Stronger covered feel and shade | Review attachment, drainage, size and permit requirements |
| Retractable roof | Flexible open-or-covered outdoor areas | Open sky when desired, shade when needed | Confirm compatibility, size and control options |
| Freestanding pergola | Poolside areas, detached lounge zones, gardens and separate seating areas | Creates a separate outdoor destination | Footings, slab, coastal exposure and site access should be reviewed |
| Wall-mounted pergola | Patios connected to the home | Smooth indoor-outdoor transition | Attachment points and existing structure should be reviewed |
| Outdoor Goal | Recommended Accessories | Why It Helps |
|---|---|---|
| More privacy | Motorized screens, privacy panels | Reduces neighbor views and side exposure |
| Evening use | LED lighting, heaters, smart controls | Makes the patio more useful after sunset |
| Warm weather comfort | Ceiling fans, adjustable louvers, screens | Improves airflow and shade comfort |
| Outdoor dining | Lighting, screens, solid or louvered roof | Creates a more comfortable dining area |
| Coastal breeze management | Compatible screens, wind sensors, layout planning | Improves side comfort and helps manage wind exposure |
| Area | Likely Homeowner Intent | Recommended Page Angle |
|---|---|---|
| Lantern Village | Harbor-adjacent patios, compact lots, walkable outdoor living | Privacy, lighting, screens and clean attached layouts. |
| Capistrano Beach / Beach Road | Coastal exposure, ocean-close homes, outdoor dining | Aluminum materials, low maintenance, screens and permit planning. |
| Monarch Beach / Ritz Cove | Design-sensitive homes, HOA expectations, premium outdoor rooms | Polished finishes, integrated lighting, louvered roofs and privacy. |
| Niguel Shores / Ritz Pointe | Gated community context, privacy, view preservation | HOA-aware planning, side screens, clean roofline coordination. |
| The Strand at Headlands | Bluff-view outdoor living, wind exposure, design sensitivity | View-conscious layouts, coastal finish planning and accessory fit. |
| Doheny Village / Del Obispo / Dana Hills | Family patios, practical shade, outdoor dining and pool comfort | Clear product comparison, budget path, solid roof and louvered options. |
Dana Point outdoor spaces often need to balance coastal air, ocean breeze, low sun, hillside exposure, view preservation, privacy, pools, outdoor dining and HOA expectations.
Aluminum pergolas and patio covers are especially practical because they offer a clean look with lower maintenance than many wood structures. They do not require the same repainting, sealing or long-term upkeep cycle that wood patio covers often need.
Depending on the property, screens, lighting, heaters, fans, sensors and smart controls can also improve how often the patio is used — especially for evening dining, poolside entertaining, harbor-adjacent patios and family outdoor living.
Plan shade direction and roof style around morning light, west-facing glare, patio orientation and outdoor dining comfort.
Review side comfort, nearby homes, view lines and compatible screens before selecting accessories.
Aluminum provides a clean look without the same repainting and sealing cycle as many wood structures.
Lighting, heaters, fans and controls can help make the patio more useful after sunset.
Review post placement, slab conditions, retaining walls, access and view preservation early.
Plan shade, furniture zones, airflow and walking clearance around pool and spa patios.
Dana Point patios are often used for outdoor dining, poolside lounging, BBQ, sunset seating, quiet morning coffee and entertaining after the coastal air cools down. A pergola should support those everyday moments while respecting views, privacy, coastal exposure and HOA expectations.
The goal is practical premium value: a clean aluminum shade system that improves comfort without making the backyard feel closed off, overbuilt or disconnected from the coastal setting.
Keep view lines, patio levels, furniture zones and outdoor traffic flow in mind before selecting roof style or post locations.
Plan shade, lighting and airflow around how the patio is actually used for meals, cooking, serving and entertaining.
Use compatible screens or privacy panels where side yards, neighboring homes or low sun affect comfort.
Lighting, heaters, controls and fans can help turn a daytime shade structure into a more complete patio space.
Enhance your Dana Point pergola with additional comfort, privacy, airflow, lighting and smart-control features designed for coastal South Orange County outdoor living. The right pergola accessories can make a pergola more comfortable and useful throughout the day and evening.
Not sure which accessories fit your pergola? We can help you choose a practical package based on your space, goals, budget, roof system, electrical access and compatibility with the selected structure.
Pergola screens can help reduce low sun, improve privacy, soften wind and make the patio feel more comfortable where patios face neighboring homes, side yards, pools or open breezes.
Pergola lighting can make your patio more useful after sunset for dining, entertaining and relaxing.
Pergola heaters can improve comfort during cooler coastal evenings and help extend patio use after sunset.
Pergola ceiling fans can improve airflow under the structure and make seating areas more comfortable during warm weather.
Smart pergola controls and compatible sensors can make motorized features easier to operate.
Some Dana Point projects may benefit from wood-look finishes or custom color selections to better match the home exterior, HOA expectations or existing outdoor design.
Pergolas are highly visual products. Dana Point homeowners often need to see how shade structures look near coastal yards, pools, outdoor dining areas and modern homes before they feel confident requesting a quote.
Motorized louvered roofs help tune sun, shade and airflow for patios that are used throughout the day.
Solid roof patio covers can create a stronger covered feel for everyday dining, seating and family outdoor use.
Retractable roof concepts help homeowners picture a space that can feel open in mild weather and shaded when needed.
A freestanding pergola can define a lounge zone near a pool, spa, outdoor kitchen or coastal-view seating area.
Lighting, screens, heaters and smart controls can help make the patio more useful after sunset and more comfortable from the side.
For the final published gallery, use real project photos when available and vary the image set: full backyard views, wall-mounted pergolas, poolside freestanding layouts, louvered roof close-ups, lighting, screens, solid roof examples, retractable roof examples, wood-look finishes and detail shots of posts, louvers, lighting and gutter lines.
Visual note: use verified completed project images whenever possible. If renderings or supplier images are used, do not imply they are completed Dana Point projects unless verified.
A pergola should match the way you actually use your outdoor space. In Dana Point, common goals include patio shade, view-friendly comfort, poolside lounging, privacy from neighboring homes, outdoor dining, BBQ areas and a cleaner outdoor living layout.
A pergola can make a compact outdoor area more useful for dining, relaxing and evening comfort while keeping the space clean and open.
For homeowners who like to eat outside, a pergola can define the dining area with better shade, pergola lighting options and a more finished outdoor room feel.
Poolside pergolas work well for shade, lounge seating and comfortable zones near the pool without fully closing off the yard.
Pergolas can help frame an outdoor kitchen or BBQ zone so cooking, serving and entertaining feel more organized.
A patio cover can make a narrow side yard or neighboring-home-facing patio more practical, especially when paired with pergola screens.
For evening use, compatible lighting and pergola heaters can help make the patio more comfortable after sunset.
Shade, dining, relaxing, poolside seating, privacy, BBQ, view protection or evening entertaining — we will help you choose the right pergola setup.
A good pergola project starts with a clear understanding of the space. We review the patio layout, measurements, sun direction, attachment points, access, site conditions and desired features before preparing a quote.
Planning a pergola in Dana Point? Review our Orange County installation process, then confirm the scope for your property.
We discuss goals, preferred roof style, approximate size, budget range, accessories and how the outdoor space will be used.
We review patio layout, attachment possibilities, footing locations, access, slab conditions, slope proximity and site limitations.
We help compare practical options and prepare a clear quote based on the selected configuration and accessories.
Once approved, we coordinate the installation plan, materials, fabrication or ordering path and schedule.
After installation, we review the system, operation and any accessories included in the project.
Permit requirements can vary depending on structure type, size, attachment method, electrical work, slope proximity, coastal location, city review and HOA requirements. Attached pergolas, larger patio covers and projects with lighting, heaters, fans, outlets, sensors or automation may require additional review before installation.
The City of Dana Point Building & Safety Division directs permit applications through the eTRAKIT Permit Portal, and the city’s homeowner guidance states that permits are required for almost all construction that alters or changes structural components. Coastal Development Permit review may also matter for some scopes or locations, so the project should be verified by address and scope before construction.
California Pergola Systems can help homeowners organize the planning conversation, identify likely submittal items and clarify whether permits, engineering, HOA approvals, coastal review or accessory coordination may be needed before installation.
California Pergola Systems is a licensed California contractor focused on aluminum pergolas, patio covers and outdoor living upgrades. We help homeowners compare practical options, understand project requirements, review accessory compatibility and choose a pergola system that fits the home, patio layout and intended use.
License number is shown clearly on the page and in the final contact area.
Company name, phone, email and Huntington Beach business address are included consistently.
The page outlines consultation, site review, options, planning, installation and final review.
Permit, HOA, coastal review, structural and accessory statements are written as scope-specific planning items.
Visuals should be published as local completed projects only when verified.
The page connects to the Orange County service hub, accessories hub, screens page and product pages.
Choosing a pergola company is not only about the product. It is about selecting the right configuration, planning around the property, getting a clear quote and making sure the final result fits the home, HOA context, coastal exposure, views and daily use.
We help compare practical pergola and patio cover options instead of pushing one product type.
We focus on comfort, shade, usability, privacy and long-term value for the way your patio is actually used.
We offer professional installation and project guidance from planning through final review.
We help homeowners avoid unnecessary complexity and choose a buildable, useful solution.
We can discuss screens, lighting, heaters, fans, sensors, smart controls and other compatible upgrades.
California Pergola Systems is licensed in California: CSLB #1141430.
Use this section for verified reviews from real customers. To avoid unsupported testimonial claims, the publish-ready version below focuses on common project priorities until confirmed customer review text is available.
Many homeowners want a pergola that improves afternoon comfort while keeping the patio airy, clean and connected to the landscape.
Outdoor dining, poolside seating, BBQ areas and evening comfort are often the real reasons homeowners request a quote.
The strongest lead conversations usually start with roof style, accessory fit, budget range, coastal exposure, HOA questions and site conditions.
California Pergola Systems serves homeowners in Dana Point and nearby Orange County communities. We can help with pergola installation, patio covers, aluminum pergolas, louvered roof systems and outdoor living upgrades.
If you are outside Dana Point, visit our Orange County pergolas page or contact us to ask about your city.
We help homeowners throughout Dana Point, including Lantern Village, Capistrano Beach, Monarch Beach, Niguel Shores, Ritz Cove, Ritz Pointe, The Strand at Headlands, Doheny Village, Del Obispo, Dana Hills, Beach Road and nearby coastal communities.
Use a smaller next step to compare roof styles, ask about accessories, check general fit or request a budget conversation before choosing the final pergola configuration.
The best pergola depends on your patio layout, sun exposure, coastal exposure, view conditions, privacy needs, roof preference, budget and how you plan to use the space. Aluminum pergolas are popular because they provide a clean modern look, lower maintenance and compatibility with accessories such as lighting, screens, heaters, fans and smart controls.
Yes. California Pergola Systems installs pergolas and patio covers for Dana Point homeowners, including louvered roof systems, solid roof patio covers, retractable roof options, freestanding pergolas, wall-mounted pergolas, attached configurations and accessory-ready systems.
Pergola cost depends on size, roof type, attachment method, accessories, installation complexity, permits, engineering, access and site conditions. The best way to get accurate pricing is to request a quote based on your actual patio size and preferred configuration.
In many cases, yes. Wall-mounted or attached pergolas can create a clean transition from the home to the patio. Existing structure, attachment points, roofline, drainage, access, coastal location and city or HOA requirements should be reviewed before finalizing the design.
Permit requirements may vary depending on structure size, roof type, attachment method, electrical work, property location, coastal review and city or HOA requirements. Dana Point homeowners should review the project scope before installation rather than assuming all pergolas follow the same path.
Some properties or project scopes may require additional review because of coastal location, zoning, HOA rules, slope conditions or Coastal Development Permit considerations. The project should be verified by address and scope before construction.
Yes, many pergolas can be planned with accessories such as screens, lighting, heaters, ceiling fans, sensors and smart controls. Compatibility depends on the selected system, layout and electrical access.
Yes. Aluminum pergolas are a practical option for coastal Orange County because they provide a clean modern look, lower maintenance than many wood structures and compatibility with motorized louvers, screens, lighting, fans, heaters and controls.
No. We help homeowners compare different pergola and patio cover solutions. Some projects are straightforward, while others require a more tailored configuration. The goal is to choose the right setup for the home, not to push one type of pergola.
We serve Dana Point and nearby Orange County communities including Laguna Niguel, San Clemente, San Juan Capistrano, Laguna Beach, Aliso Viejo, Mission Viejo, Laguna Hills, Irvine and nearby areas.
For many homeowners, yes. A motorized louvered pergola can make the patio more usable because the roof can adjust for sun, shade, airflow and comfort throughout the day. It is especially useful when the space is used for dining, entertaining, poolside seating or evening use.
A pergola is usually a shade structure that may be open, louvered, retractable or partially covered. A patio cover usually creates a stronger covered outdoor area. The right choice depends on whether you want filtered shade, adjustable shade, deeper coverage or a more finished outdoor-room feel.
Yes. A pergola can help define the outdoor space, and compatible screens or privacy panels can reduce side views, low sun and wind exposure. Privacy planning should consider the selected system, layout, nearby homes, views and HOA expectations.
Send the city, patio photos, approximate dimensions, preferred roof style, attached or freestanding preference, desired accessories, HOA questions and any known permit or coastal planning concerns.
Send us your city, approximate patio size, preferred pergola style and desired accessories. California Pergola Systems will help you choose a practical solution and prepare a clear pergola quote.
