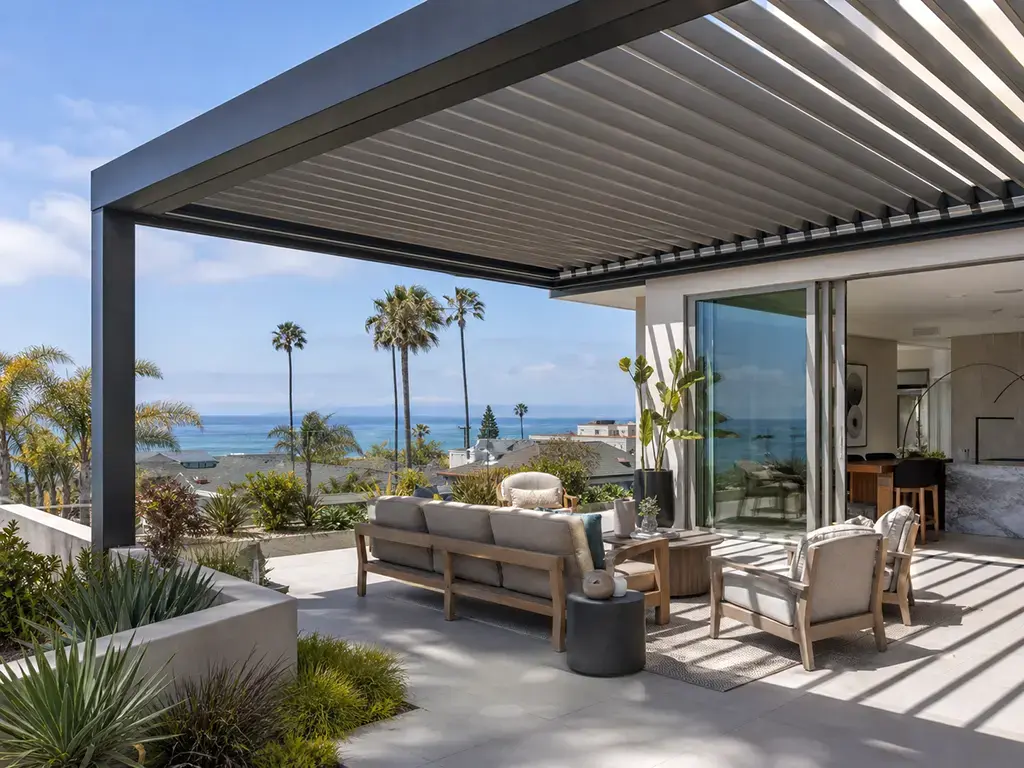
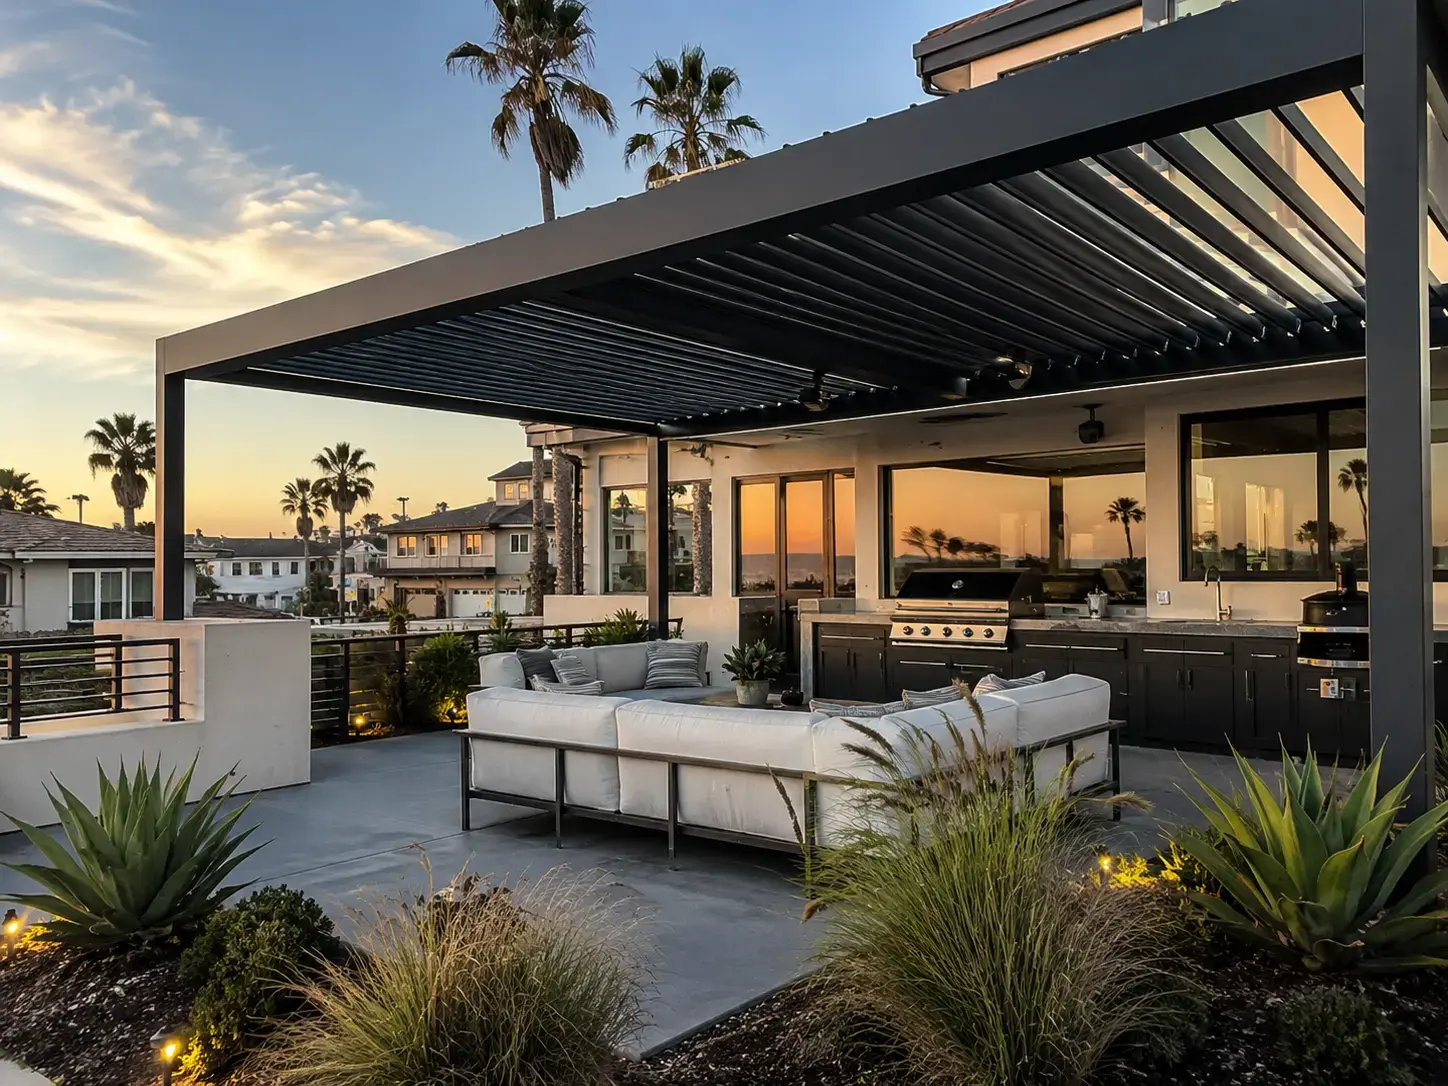
Motorized louvered pergola
For adjustable sun, shade and airflow over dining, lounge and poolside areas.
Explore adjustable louvers

 We’re open 7 days a week, 8 AM–8 PM We’re open 7 days a week, 8 AM–8 PM
 California Patio Cover helps Brea homeowners create more comfortable outdoor spaces with professionally planned and installed aluminum pergolas, patio covers, insulated patio covers and motorized louvered roof systems.
For a faster fit check, send patio photos, approximate dimensions and your preferred roof style.Whether your property is near Downtown Brea, Olinda Village, Olinda Ranch, Carbon Canyon, Blackstone, La Floresta, Country Hills, Eagle Hills, Brea Hills or the Brea Creek Golf Course area, we compare pergola and patio cover options around layout, afternoon sun, hillside exposure, privacy, views, HOA requirements, access, roof style, accessories, budget, permit expectations and installation planning.
Compare louvered pergolas, solid roof patio covers, insulated covers, retractable roofs and freestanding systems for the patio you have—not a generic product photo.
Review hot afternoon sun, canyon or hillside exposure, HOA design standards, outdoor kitchens, pool patios, privacy, lighting, heaters, fans, screens and smart controls before quoting.
Licensed California Contractor | CSLB #1141430 | Serving Brea 92821 & 92823 and North Orange County
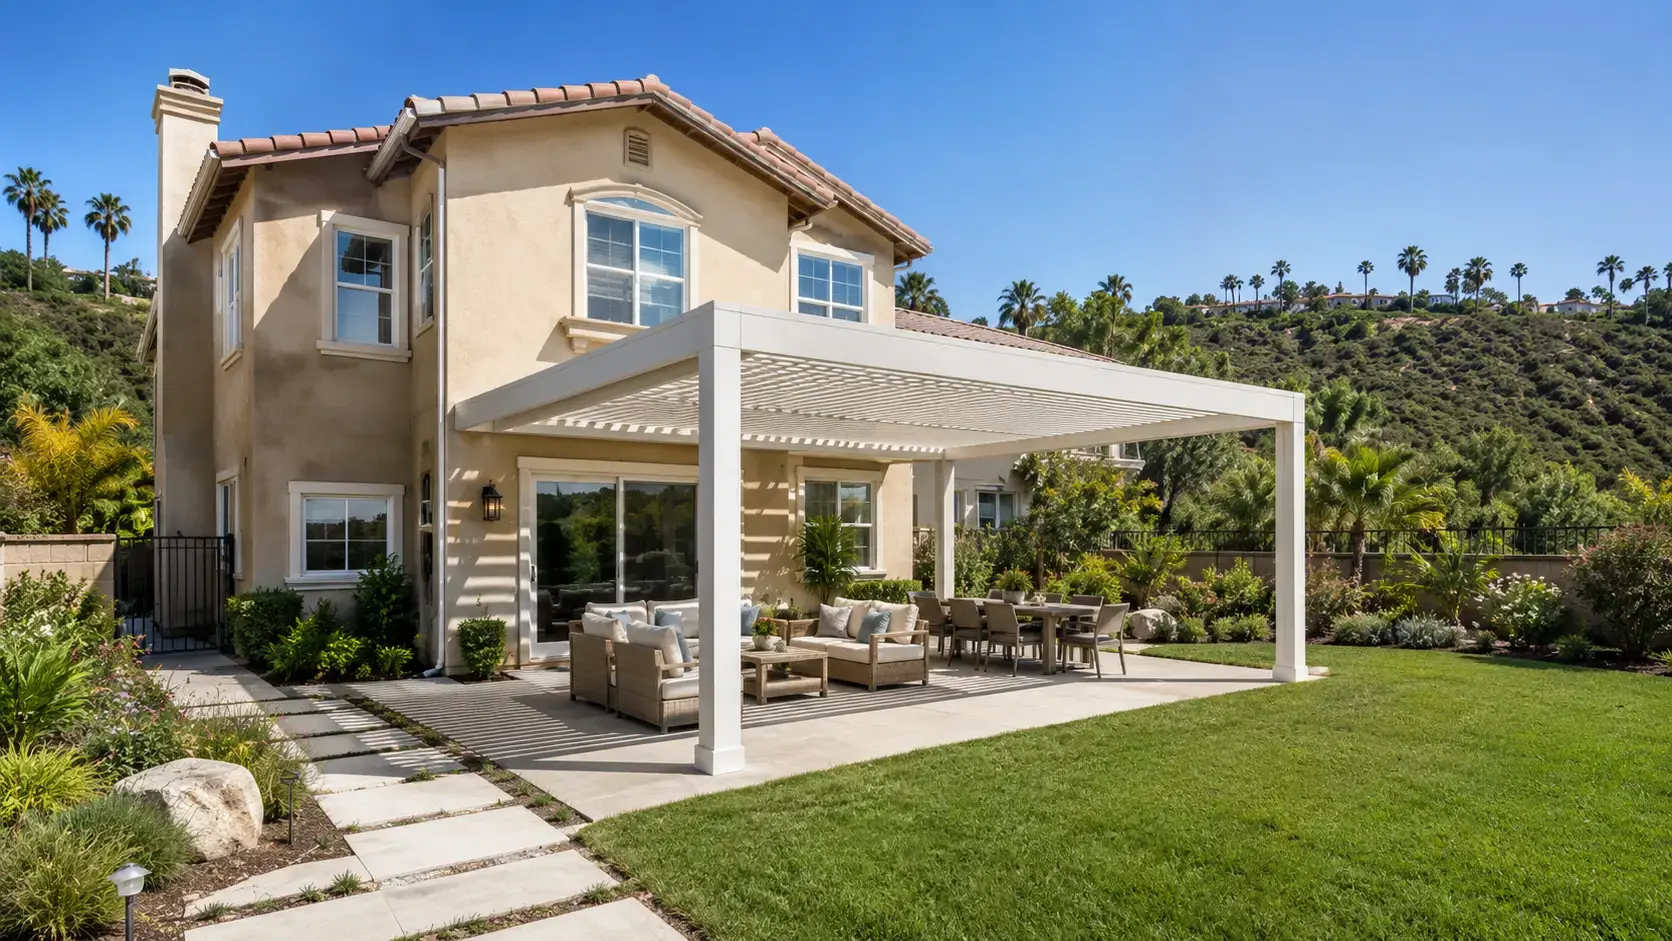
Send photos, approximate size, roof preference and accessory goals. We will help compare practical directions before you commit.
Send Photos for ReviewCalifornia Patio Cover / California Pergola Systems is a licensed California contractor. CSLB #1141430.
Serving Brea homeowners with pergola, patio cover and outdoor living shade solutions.
Compare aluminum pergolas, louvered roofs, solid roof patio covers, insulated covers and retractable options.
Plan around hillside and view-lot properties, established neighborhoods, afternoon heat, privacy, outdoor kitchens, access and city review expectations.
Send photos, approximate size and roof preference to request a fit check, quote or budget range.
California Patio Cover is a licensed pergola and patio cover company serving Brea with aluminum pergolas, patio covers, insulated patio covers, motorized louvered roof systems and outdoor living upgrades. Homeowners can compare options by patio size, sun direction, privacy, neighborhood conditions, outdoor kitchen plans, possible permit or HOA review, accessories, budget and installation needs.
Brea backyards are not all the same. Some homes have larger family patios, hillside or view-lot properties and narrow side access. Others have pools, older patio covers, HOA requirements, west-facing exposure or outdoor kitchens that need better shade and comfort. A pergola or patio cover should be planned around those real conditions—not chosen only from a product photo.
California Patio Cover helps homeowners compare aluminum pergolas, patio covers, insulated patio covers, louvered roof systems and outdoor living upgrades for everyday dining, BBQ areas, outdoor kitchens, lounge areas, poolside comfort, privacy and evening entertaining.
The goal is straightforward: choose a structure that improves shade and daily use while fitting the home, the lot, the HOA or architectural review path, the budget and the installation realities in Brea.
For broader product information, review our custom outdoor pergola page or request a Brea project-specific fit check.
Plan shade around hillside exposure, views, access, privacy, mature hardscape and the relationship between the structure and the home.
Review slope transitions, canyon exposure, drainage, staging, post placement and view impact before finalizing the layout.
Coordinate roof style, color, visibility, outdoor kitchens, HOA expectations and accessory planning in newer planned communities.
Compare attached and freestanding options around family patios, pools, outdoor dining, privacy and existing backyard conditions.
California Patio Cover is a licensed California contractor helping Brea homeowners compare, plan and install aluminum pergolas, patio covers, insulated patio covers and motorized louvered roof systems. We are not limited to one roof style or one product path. We review the actual patio, approximate size, roof preference, attachment method, accessories, planning considerations and installation conditions before the homeowner commits.
If you are searching for a pergola company, patio cover company or pergola contractor in Brea, start with the real space—not only a product photo. Photos and approximate dimensions help identify the most practical quote path.
Compare roof styles, configurations, accessories and installation requirements before committing to a design.
Review site conditions, attachment options, access, electrical planning, permits and installation details with a licensed contractor.
Compare solid roof patio covers, aluminum patio covers and insulated patio covers for deeper shade and daily comfort.
Start with photo review, site-fit planning and a clear path toward material selection, quote and installation.
Cost depends on size, roof type, accessories, engineering, permits, electrical scope and site conditions.
Serving Brea and nearby communities with contractor-led outdoor shade planning and installation support.
The right outdoor shade system depends on the property, sun direction, access, attachment method and how the space will be used. Review these conditions before finalizing a roof style or quote.
Review afternoon sun, wind exposure, access, post placement, visibility and the selected product before finalizing the scope.
Plan wall-mounted, attached or carefully positioned freestanding systems for smaller patios and HOA-managed lots.
Review roof type, heat, clearances, ventilation, lighting, fan planning and electrical access before design.
Coordinate compatible screens, privacy panels and post placement for low sun, neighboring homes and side exposure.
Discuss whether structure size, attachment, electrical work or HOA requirements may affect the project path.
Plan screens, LED lighting, heaters, fans, sensors and smart controls before the final quote whenever possible.
The right direction depends on shade goals, HOA context, views, attachment method, patio size, electrical needs and how you plan to use the space.
For adjustable sun, shade and airflow over dining, lounge and poolside areas.
Explore adjustable louvers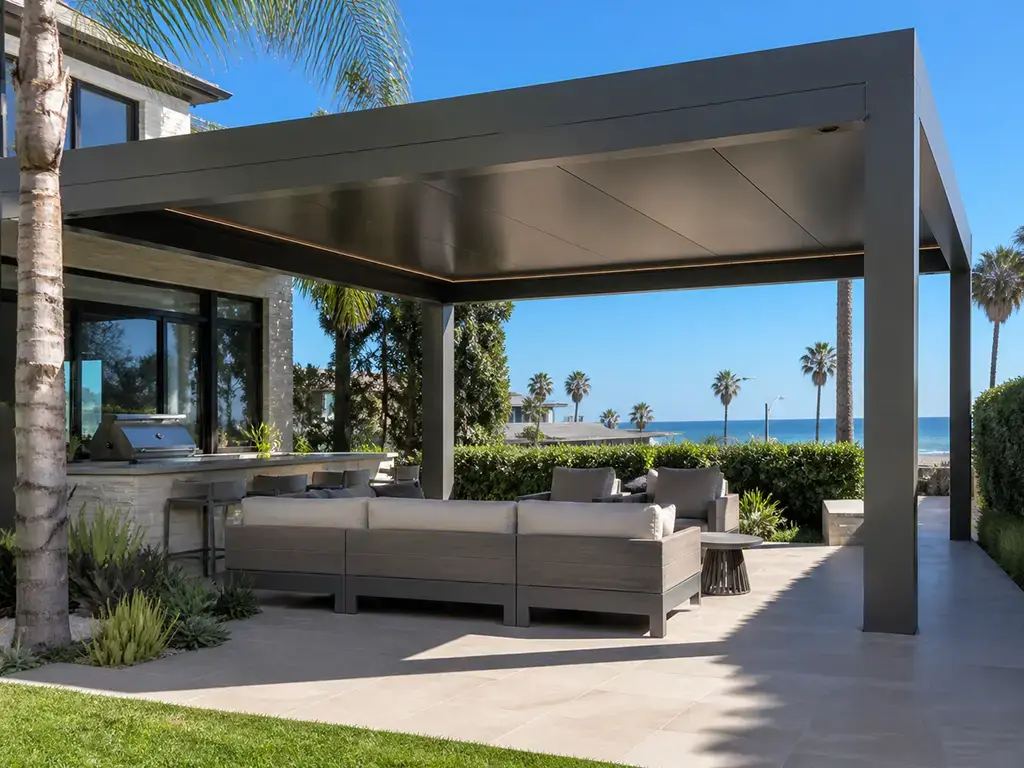
For deeper shade and a more protected outdoor-room feel.
Explore solid roof options For bright patios, west-facing exposure and a cleaner finished ceiling.
Compare insulated cover options Create a detached destination for a pool, garden, lounge or outdoor kitchen.
View custom outdoor pergolas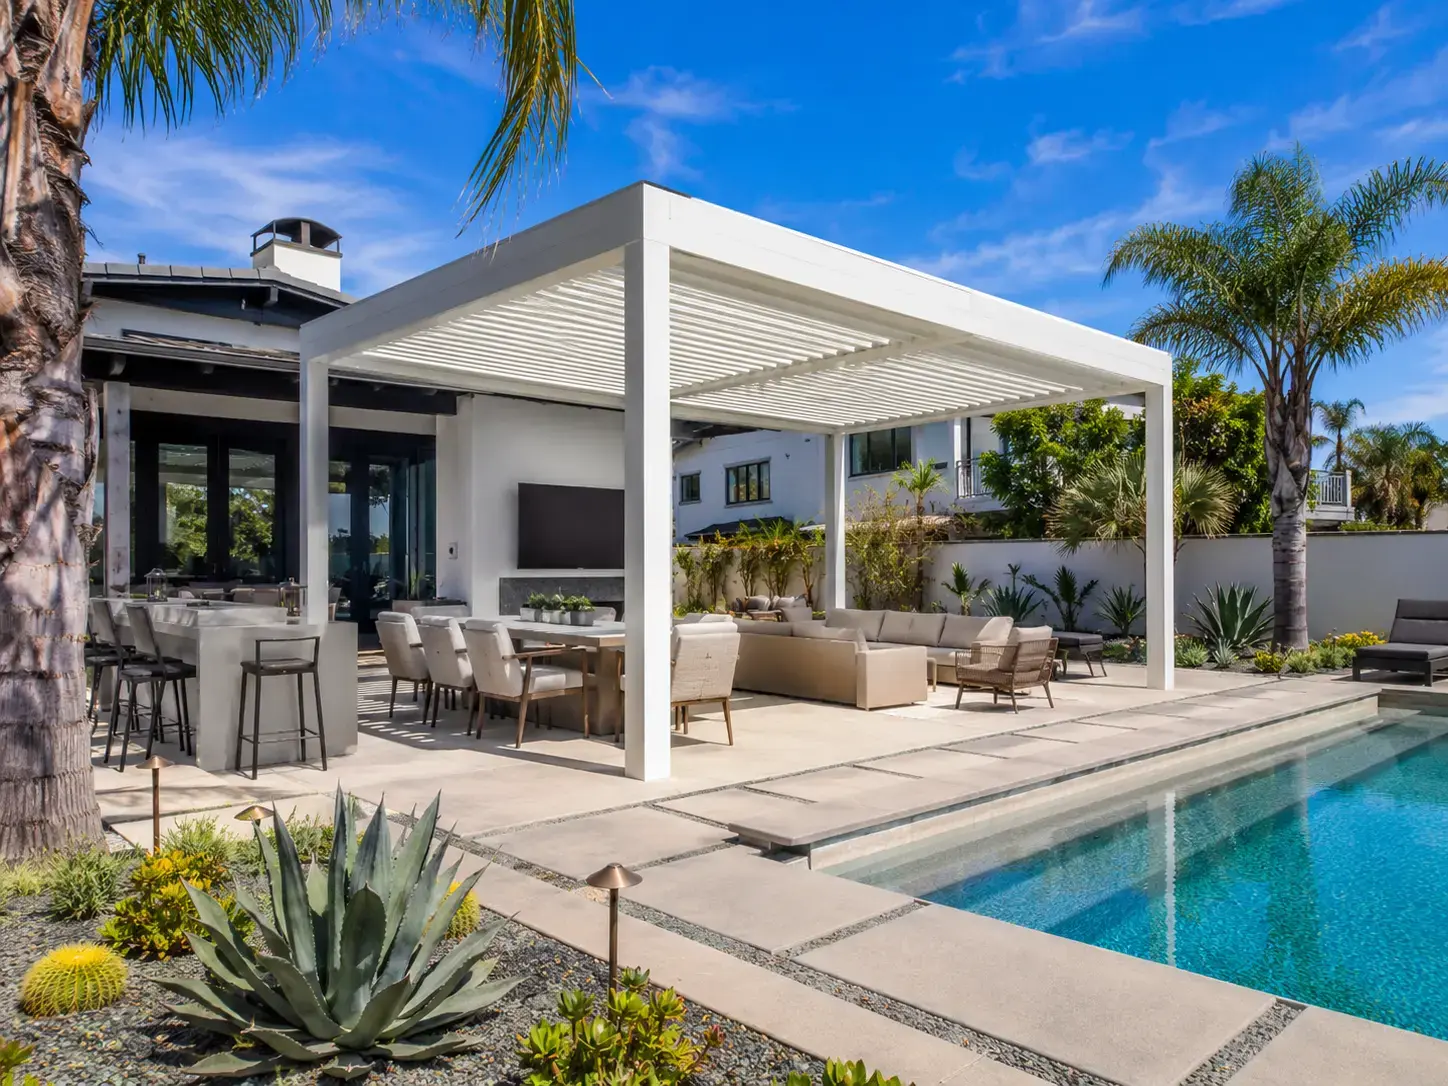
Keep an open-sky feel with optional shade when the selected system and layout fit.
Explore retractable roofs A practical path when the patio fits available dimensions and the site is straightforward.
View standard-size pergolasCalifornia Patio Cover is a licensed patio cover contractor serving Brea homeowners who want stronger shade, cleaner overhead coverage and professional installation planning. We compare aluminum patio covers, insulated patio covers and solid roof systems around patio layout, roofline, attachment method, drainage, electrical features, HOA requirements, access and budget.
Start with patio photos and approximate dimensions. We can help explain whether a patio cover, louvered pergola or another aluminum shade system is the more practical direction for the property.
California Patio Cover helps Brea homeowners compare aluminum patio covers, insulated patio covers and solid roof outdoor shade systems for patios, dining areas, family spaces, poolside zones and sun-exposed backyards.
A patio cover is often the better direction when the homeowner wants stronger overhead shade and a more finished outdoor-room feel than an open shade structure provides. This can be especially useful for west-facing patios, family dining areas, BBQ zones and attached outdoor spaces near kitchens or living rooms.
Aluminum patio covers are low-maintenance and can be planned around the home, roofline relationship, patio layout, hillside or canyon exposure, access, privacy and preferred level of shade. Insulated covers may support better afternoon comfort and a cleaner finished ceiling appearance.
Before recommending a final system, review size, attachment method, drainage, electrical features, access, permit requirements, HOA review and compatibility with lights, fans, heaters, sensors or smart controls.
Solid roof and insulated patio cover options for daily dining, family patios and outdoor-room comfort.
View solid roof optionsAluminum pergolas are a strong fit for Brea homeowners who want a clean architectural appearance, lower maintenance than many wood structures and flexible outdoor comfort.
An aluminum pergola can work for a poolside patio, compact backyard, outdoor dining area, BBQ zone, side-yard shade area or entertainment space. The final layout should be planned around sun direction, privacy, views, access, post placement, patio size and whether the system should be freestanding, wall-mounted or attached.
For Brea homes, aluminum is practical because many properties need a refined structure that does not feel visually heavy. The design should improve shade and usability while preserving openness and exterior compatibility.
California Patio Cover helps homeowners compare standard-size and tailored aluminum pergola options, including systems planned for lighting, heaters, fans, screens, sensors and smart controls.
Clean lines, lower-maintenance materials and accessory-ready planning for North Orange County outdoor living.
View custom outdoor pergolasA louvered pergola is often the best option when the homeowner wants flexibility instead of one fixed shade condition. Depending on the selected system, louvers can open for sunlight and airflow or close for stronger shade.
For Brea homes, louvered pergolas can work well over dining areas, pool patios, BBQ spaces, lounge zones and view-conscious backyards where a heavy solid roof may not be the first choice.
Planning matters. Review size, post placement, drainage expectations, electrical access, controls, sensor options, attachment method, HOA visibility and compatibility with LED lighting, screens, heaters or fans.
California Patio Cover helps compare louvered roofs with patio covers, insulated covers, retractable roofs and freestanding pergolas so the final direction fits the property, budget and intended use.
Motorized louvers help tune patio comfort as sun angles change throughout the day.
View adjustable louversMotorized pergolas are designed for homeowners who want outdoor comfort that is easier to control. Depending on the selected system, the roof louvers can help manage sunlight, airflow and shade during different parts of the day.
In Brea, motorized pergolas can be useful for patios with changing sun angles, bright poolside conditions, west-facing exposure, hillside lots or regular outdoor dining use.
They may also be planned with LED lighting, heaters, ceiling fans, screens, rain sensors, wind sensors and smart controls. The best time to plan those features is before the final quote because later additions can affect wiring, system compatibility, installation planning and cost.
California Patio Cover can help compare motorized systems with fixed aluminum pergolas, patio covers and insulated covers so the homeowner can choose the right balance of comfort, technology and budget.
Review remote operation, wall switches, app control and compatible smart features based on the selected system.
Plan sensors, LED lighting, fans, heaters and screens before the final quote whenever possible.
Pergola installation in Brea should start with a review of the property, not only a product selection. The right installation plan depends on patio size, roof style, attachment method, access, slab or footing conditions, drainage expectations, electrical scope, accessories and whether the project involves City or HOA review.
California Patio Cover helps homeowners begin with photos, approximate dimensions and a short conversation about how the space will be used. From there, we can compare attached, wall-mounted and freestanding directions and identify planning issues before the homeowner commits to a final scope.
Installation planning is especially important for hillside or canyon properties, newer HOA communities, narrow side yards, pool decks, outdoor kitchens, existing hardscape and spaces where privacy or views matter.
Choosing a pergola contractor is different from choosing a product image online. A contractor needs to understand how the structure will fit the home, how it will be installed, what site conditions affect the quote and whether accessories, electrical work, permits or HOA review may change the project path.
California Patio Cover / California Pergola Systems is a licensed California contractor serving homeowners who want professional planning and installation for aluminum pergolas, louvered pergolas, patio covers and outdoor shade systems.
For Brea properties, that often means reviewing hot afternoon sun, hillside or canyon exposure, side-yard access, patio layout, post placement, finish, color, privacy and exterior compatibility.
CSLB #1141430. Clearer planning from first photo review through quote and installation coordination.
Review roof style, site fit, accessories, HOA expectations, permit scope, installation access and budget path.
California Patio Cover is a pergola and patio cover company helping Brea homeowners create more useful outdoor spaces with aluminum pergolas, louvered roof systems, patio covers, insulated patio covers and accessory-ready shade solutions.
Many homeowners begin by searching for a pergola, but the better question is which shade structure fits the property. A louvered pergola may be right for adjustable shade and airflow. A solid roof patio cover may be better for stronger overhead coverage. An insulated patio cover may fit a bright patio. A freestanding pergola may work best for a poolside lounge or detached backyard destination.
Our role is to compare these directions around layout, budget, sun exposure, privacy, accessories, installation planning and local review considerations.
Send your city, patio photos, approximate width and projection, preferred roof style and accessory goals. We will help compare practical pergola and patio cover options before you build.
A pergola and a patio cover can both improve outdoor comfort, but they solve different problems. The right choice depends on shade level, openness, attachment, accessories, HOA visibility and how the structure fits the property.
| Option | Best For | Main Benefit | Planning Note |
|---|---|---|---|
| Motorized louvered pergola | Flexible outdoor living, airflow and adjustable shade | Adjust shade and ventilation throughout the day. | Plan electrical access, controls, drainage expectations and sensor options early. |
| Solid roof patio cover | Daily-use dining patios, family patios and stronger shade | Creates a more protected outdoor-room feel. | Review attachment, roofline relationship, drainage, permits, HOA visibility and visual impact. |
| Insulated patio cover | Bright patios and stronger comfort goals | Provides a cleaner, more finished covered patio experience. | Review structure, attachment, electrical features and final scope. |
| Freestanding pergola | Detached seating, side yards, poolside lounges and outdoor kitchens | Creates a separate backyard destination. | Footings, slab, access, post placement and view impact should be reviewed early. |
| Retractable roof pergola | Open-sky feel with optional shade | Open when desired, covered when needed. | Confirm product compatibility, size, controls and expected use. |
A pergola or patio cover can turn an exposed backyard into a more useful outdoor living space. Common goals include shade for dining, a covered BBQ zone, poolside comfort, a private lounge, family backyard use and an entertainment area connected to the home.
California Patio Cover can help plan outdoor structures with pergola accessories such as motorized screens, LED lighting, heaters, fans, sensors and smart controls. Compatibility depends on the selected system and project scope.
Shade and lighting can make patios more comfortable for everyday meals and guests.
Define lounge, serving and conversation zones without making the yard feel closed in.
Screens or panels may reduce low sun and side exposure from neighboring homes.
Lighting, heaters, fans and controls can make the patio more useful after sunset.
Different parts of Brea can require different shade strategies. The right pergola or patio cover should match the property, community context and daily use—not just a product catalog.
Review hillside exposure, views, mature landscaping, access, post placement and a roof profile that does not feel visually heavy.
Plan around HOA design expectations, family patios, pool areas, privacy, outdoor dining and accessory-ready systems.
Compare low-maintenance shade options around slopes, canyon exposure, drainage, staging, sightlines and existing hardscape.
Coordinate finish, color, height, visibility, outdoor kitchens, lighting and architectural review before finalizing the system.
Attached patio covers, louvered pergolas and screen-ready systems for outdoor dining, connected patios and modern backyard comfort.
Tailored pergola and patio cover planning for family backyards, pools, west-facing patios, privacy and evening entertaining.
Outdoor kitchens and BBQ areas are a high-value use case in Brea. A pergola or patio cover can frame cooking, serving, dining and entertaining while keeping the space connected to the backyard.
Not every pergola or patio cover is appropriate for every grill or outdoor kitchen layout. Heat sources, ventilation, clearances, roof type, lighting, fan planning, electrical access and product compatibility should be reviewed before final design.
Organize the outdoor kitchen without making the backyard feel visually heavy.
Review heat, ventilation, clearances, electrical access, roof style and product compatibility.
Plan accessories early so the system, layout and wiring path remain compatible.
Lighting, heaters, smart controls and screens can improve comfort after sunset.
Brea includes established neighborhoods, newer HOA communities and hillside or canyon-edge properties. Many projects involve neighboring views, afternoon sun, outdoor kitchens, limited side access and a need to preserve openness.
A pergola or patio cover should improve comfort without making the property feel crowded or visually heavy. Materials, finish, roof profile, attachment method, accessories and site conditions should be reviewed by project.
Plan shade direction and roof style around changing sun angles, wind exposure and the way the patio is used.
Review slab, footings, drainage, narrow side-yard access, staging and post placement early.
Coordinate screens, panels, height and post placement around neighboring homes and sightlines.
Review color, finish, roofline relationship and exterior compatibility with the home and HOA standards.
Some Brea patios fit a simpler standard-size pergola path. Others need a tailored configuration around views, existing hardscape, outdoor kitchens, HOA requirements, wall-mounted installation or accessory-heavy planning.
| Option | When It Fits | How to Position |
|---|---|---|
| Standard-size pergola | Straightforward patio, available dimensions fit, simpler layout and clear access. | Practical when the homeowner wants a cleaner quote path and the space fits standard dimensions. |
| Custom / tailored configuration | Unique patio, view constraint, outdoor kitchen, wall-mounted need or accessory-heavy project. | Use when architecture, privacy, accessories, post placement or site conditions require a tailored fit. |
| Patio cover / insulated cover | Daily shade, stronger covered-patio feel, attached outdoor room, dining or family use. | A major alternative when stronger overhead coverage is the priority. |
| Accessory-ready package | Screens, lights, heaters, fans, sensors or smart controls are important. | Plan accessories before the final quote so the system, wiring and layout are compatible. |
Aluminum pergolas and patio covers are a practical choice for Brea homeowners who want a clean architectural look with less ongoing maintenance than many traditional wood structures.
Powder-coated aluminum can support a polished North Orange County outdoor living look while remaining compatible with motorized louvers, screens, lighting, heaters, fans and smart controls. Selected materials, finish, hardware and product compatibility should be reviewed by project.
Aluminum can reduce repainting, sealing and long-term upkeep compared with many wood shade structures.
Modern aluminum systems can support louvers, screens, lighting, fans, heaters, sensors and controls when planned correctly.
The cost of a pergola or patio cover in Brea depends on the actual project scope. Size matters, but roof type, material, attachment method, accessories, electrical planning, installation complexity, permits, engineering, demolition, access, drainage, HOA requirements and site conditions can all affect the final price.
Use our pergola project budget to prepare questions about the structure, installation, and site work for your Brea project.
A motorized louvered pergola follows different pricing logic than a fixed aluminum pergola or solid roof patio cover. An insulated cover may be quoted differently because the roof system, attachment details and finish expectations are different.
For Brea properties, hillside or canyon access, existing hardscape, pool decks, attached connections, HOA submittals and staging limitations can affect scope. Demolition or haul-away of an old structure should be quoted separately when relevant.
The most practical first step is to request a budget range based on photos, approximate width and projection, preferred roof style and accessory goals.
A good project starts with a clear review of patio layout, measurements, sun direction, attachment points, access, site conditions, accessories and possible HOA or permit needs.
Planning a pergola in Brea? Review our Orange County installation process, then confirm the scope for your property.
Goals, roof style, size, budget range, accessories and how the space will be used.
Patio layout, attachment possibilities, footing locations, access, slab and site limitations.
Discuss whether the scope may need HOA review, plans, engineering, City review or inspections.
Compare practical pergola and patio cover directions and prepare a clear quote.
Coordinate materials, ordering or fabrication path, installation plan and schedule.
Review system operation and accessories after installation.
Pergola, patio cover and exterior outdoor living projects in Brea should be reviewed by project scope and property address. The City of Brea Building & Safety Division manages the construction permit process, plan review and field inspections, and accepts building permit applications through its online permit center.
Depending on structure type, size, attachment method, electrical features, finish, visibility, setbacks, hillside conditions and HOA requirements, a project may involve plans, engineering, permits or inspections. Confirm the project-specific path with the City and the applicable association before construction.
No website copy should be treated as a legal, structural, code, HOA, fire, permit or approval guarantee.
California Patio Cover / California Pergola Systems is a licensed California contractor helping homeowners compare and install outdoor shade systems that fit the actual property. Instead of forcing one product type, we review pergolas, patio covers, insulated covers, louvered roofs and accessory-ready options around layout, sun exposure, hillside or canyon conditions, privacy, HOA expectations, budget and installation requirements.
Licensed California contractor — CSLB #1141430.
Compare pergolas, patio covers, insulated covers, louvered roofs and retractable options around the actual project.
Aluminum, solid roof and insulated patio cover options are treated as a core service.
Plan screens, LED lighting, heaters, fans, sensors and controls before the final quote.
Send photos and rough dimensions to start with a practical fit check or budget range.
Review City, HOA, electrical, access, drainage and site conditions without unsupported guarantees.
California Patio Cover serves homeowners in Brea and nearby North Orange County communities with pergola installation, patio covers, aluminum pergolas, louvered roofs, insulated patio covers and outdoor living upgrades.
Use this gallery to compare roof styles, shade coverage, accessories and outdoor living layouts. Images are inspiration-oriented unless a project is specifically verified as a local completed installation.
Clean modern shade for a family backyard or outdoor dining area.
Stronger everyday shade and a more finished outdoor-room feel.
Adjustable sun, shade and airflow throughout the day.
Review heat, clearances, ventilation and electrical scope before design.
Screens may reduce low sun and side exposure from neighboring homes.
Create a separate backyard, poolside or garden destination.
Stronger shade with a clean finished ceiling appearance.
Lighting, fans and heaters can extend patio use after sunset.
Plan compatible controls, sensors and electrical features early.
Connect the home to an outdoor dining or lounge area.
Review finish, louvers and accessory compatibility before the quote.
Send photos and dimensions to compare practical options for your property.
California Patio Cover installs aluminum pergolas, patio covers, insulated patio covers, motorized louvered pergolas and outdoor living shade systems for homeowners in Brea and nearby North Orange County communities.
Both. California Patio Cover helps homeowners compare aluminum pergolas, motorized louvered pergolas, solid roof patio covers, insulated patio covers, retractable roof options and accessory-ready outdoor living systems.
Yes. California Patio Cover installs aluminum patio covers, insulated patio covers, solid roof patio covers, attached patio covers and freestanding shade structures for Brea homes.
A pergola is often open, louvered, retractable or partially shaded, while a patio cover usually creates stronger overhead coverage. Choose a louvered pergola for adjustable sun and airflow, or a solid roof or insulated patio cover for deeper shade and a more covered outdoor-room feel.
Cost depends on size, roof type, materials, attachment method, engineering, permits, accessories, electrical work, demolition, access, drainage and site conditions. Send photos and approximate dimensions to request a practical budget range.
Permit requirements depend on the structure, size, attachment method, electrical scope and property conditions. The City of Brea Building & Safety Division manages permit applications, plan review and inspections, so the project should be checked by address before construction.
Many projects can be reviewed for HOA-managed communities. Finish, color, visibility, height, setbacks, attachment method, access, drainage and architectural submittal requirements should be reviewed before quoting or installation.
Yes. California Patio Cover serves Brea areas including Olinda Village, Olinda Ranch, Carbon Canyon, Brea Hills, Blackstone, La Floresta, Country Hills, Eagle Hills and nearby North Orange County communities.
Aluminum pergolas are a practical option for many Brea homes because they offer a clean look, lower maintenance than many wood structures and compatibility with louvers, screens, lights, fans, heaters and controls.
Yes. Many systems can be planned with motorized screens, LED lighting, ceiling fans, outdoor heaters, rain sensors, wind sensors and smart controls. Compatibility depends on the selected system, electrical access and final project scope.
A pergola or patio cover may help define a BBQ, serving or outdoor dining area, but the layout should be reviewed for heat sources, clearances, ventilation, roof type, electrical access and product compatibility.
Send the city, patio photos, approximate width and projection, preferred roof style, whether the structure should be attached or freestanding, and accessory goals such as lights, screens, fans, heaters or smart controls.
Many Brea projects should be reviewed for HOA or architectural requirements before installation, especially in planned communities and properties with visible exterior changes. Requirements vary by property and scope, so the project should be checked by address before final planning.
The timeline depends on structure type, size, site access, product availability, engineering, permits, electrical scope and accessories. Straightforward projects may move faster, while custom, attached, motorized or permit-sensitive projects require more planning before installation.
Some pergola and patio cover systems can be attached or wall-mounted, depending on the home, structure type, attachment conditions, roofline, drainage and required review. A freestanding system may be better when attachment is not practical or when a separate outdoor destination is preferred.
Sometimes, but it is better to plan accessories before the final quote. Lighting, fans, heaters, screens, sensors and smart controls can affect wiring, structure selection, layout, installation planning and cost.
Motorized pergola cost depends on size, roof system, controls, accessories, engineering, installation conditions, electrical scope and any permit or HOA requirements. Send photos, approximate dimensions and accessory goals to request a realistic budget range.
Brea includes hillside and canyon-area properties where post placement, privacy, height, access, drainage and visual impact matter. These details should be reviewed early so the pergola or patio cover supports the outdoor space without unnecessarily blocking views or feeling visually heavy.
Send patio photos, approximate size, preferred roof style and accessory goals. We can help compare louvered pergolas, aluminum pergolas, solid roof patio covers, insulated patio covers, freestanding systems, attached structures and accessory-ready options before you build.
If the quote window does not open, use the full contact form or call/text (213) 851-1178.
California Pergola Systems LLC
16142 Moonglow Ln, Huntington Beach, CA 92647
