CALL NOW
Text us

Aluminum patio covers · Orange County, CA

Patio Cover Installation in Orange County

Make room for outdoor dining and family time with an aluminum patio cover. Compare solid, insulated and adjustable roofs, then get an installation quote for your Orange County home.

Your proposal is based on the roof system, patio size, mounting, drainage and agreed installation scope.

Aluminum roof optionsReal OC projects

Have a patio photo? Text it with your city or ZIP code and approximate dimensions.

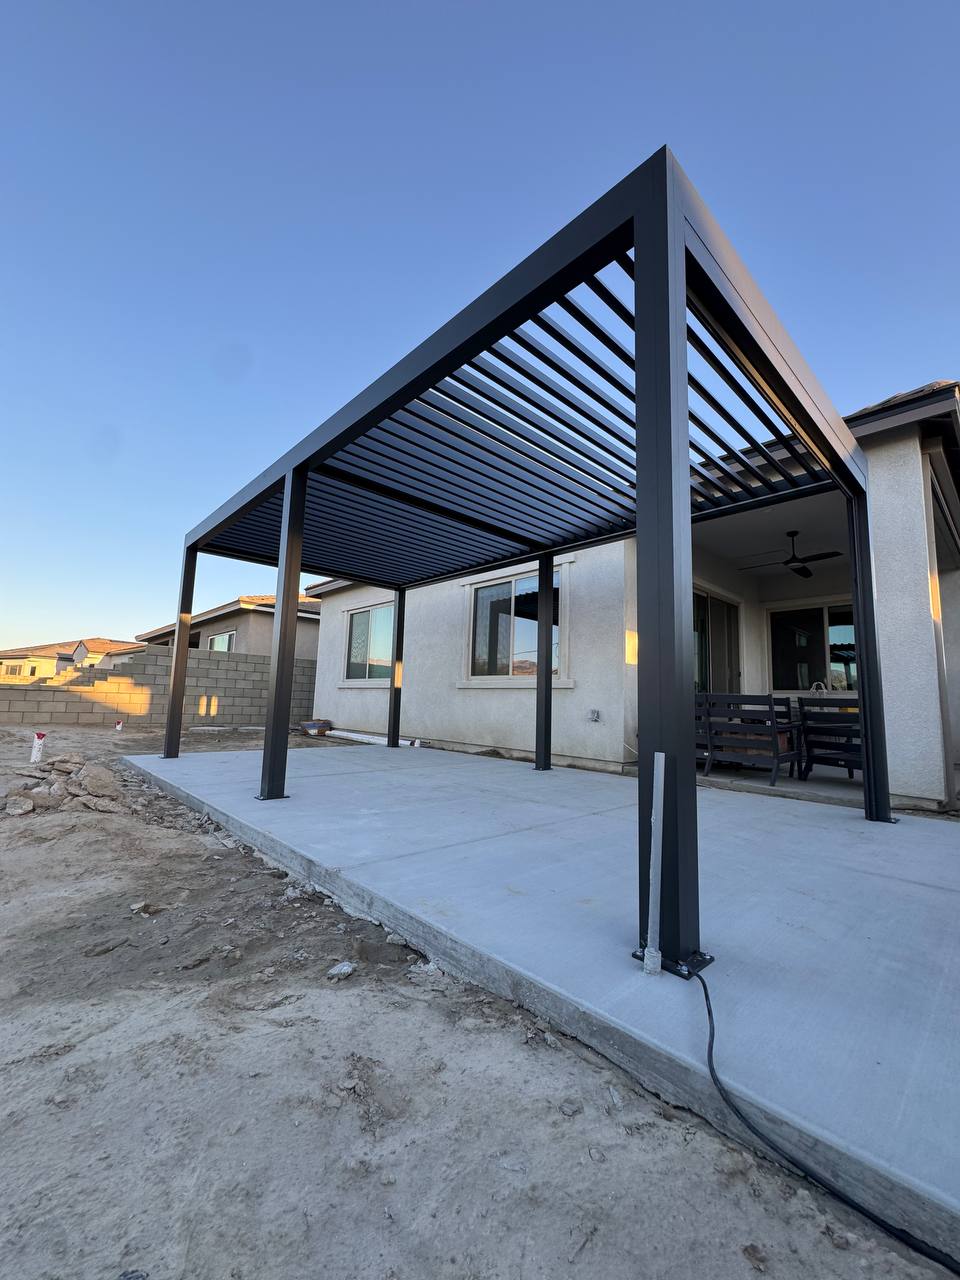
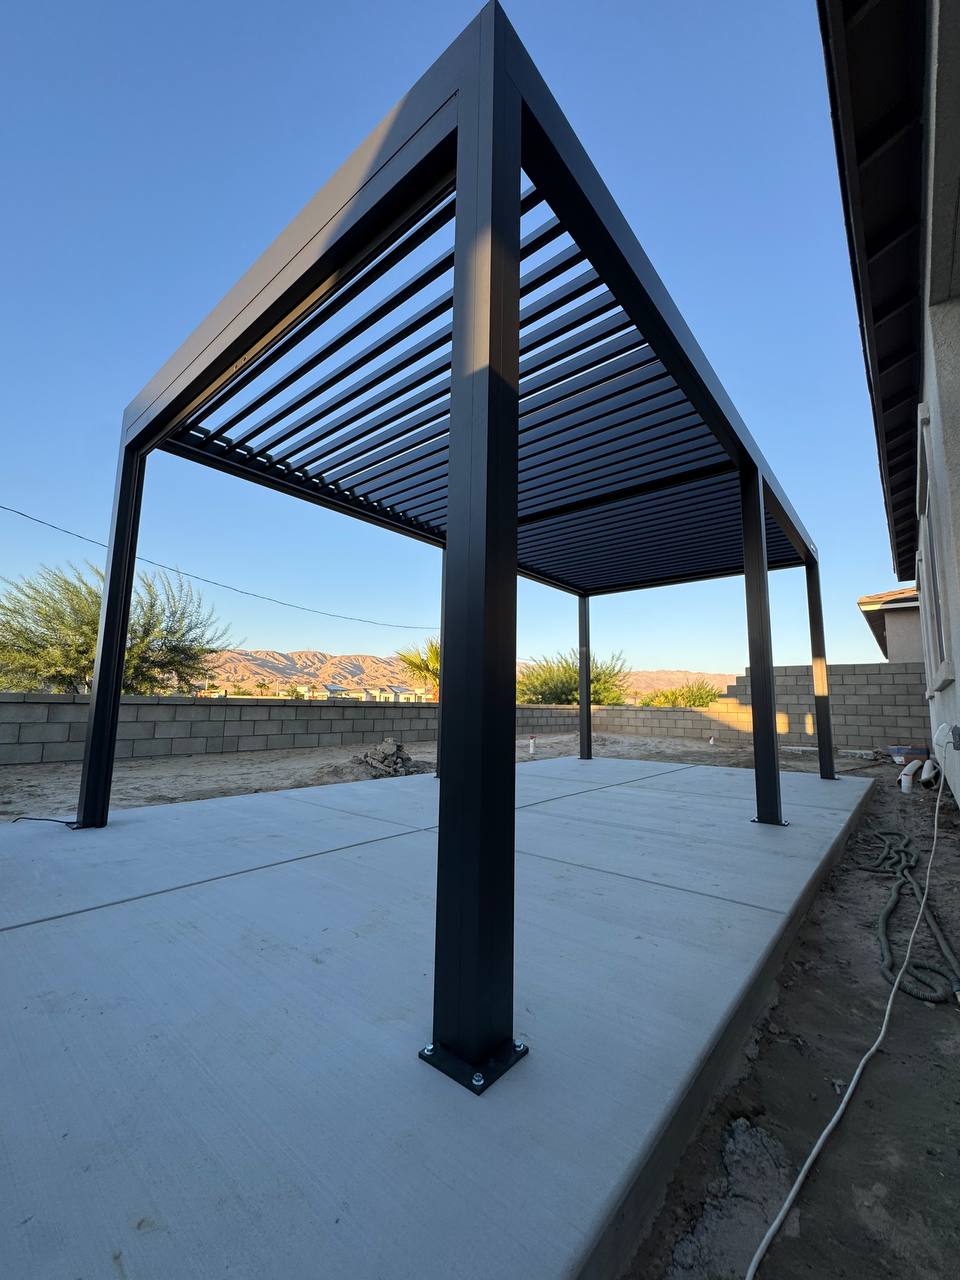
Completed 10 by 19 ft motorized aluminum pergola in Yorba Linda with louvers open
Real installation in Yorba Linda10 × 19 ft motorized louvered patio cover.
Adjustable aluminum roof shown with the louvers open.

Choose the shade you want

Which patio cover roof fits your home?

Start with how you want to use the patio. A fixed roof provides consistent overhead coverage. An adjustable roof gives you control over light and shade.

Consistent overhead coverage

Solid & insulated aluminum patio covers

A fixed roof is a practical starting point when you want a covered dining area, dependable overhead shade and a defined outdoor room.

  • Solid roof: a roof that stays closed instead of rotating open.
  • Insulated panels: an insulated roof option; panel construction and available finishes depend on the selected system.
  • Site-specific layout: review attachment, post placement, roof height and drainage before choosing the configuration.
Get a Fixed Roof Quote

Explore solid & insulated roof options

Adjustable light & shade

Motorized louvered patio covers

Rotating aluminum louvers open for daylight and airflow, adjust for shade and close for overhead coverage. The Yorba Linda project below uses this roof type.

  • Remote-controlled roof adjustment.
  • System-specific lighting and side screen options.
  • Roof operation, drainage and electrical requirements reviewed as part of the project.
See the Yorba Linda Installation

Explore Orange County pergola installation

Want continuous overhead coverage? Start with a fixed roof. Want the roof to open? Compare a louvered system. We’ll confirm which configuration and options are suitable for your patio.

A complete installation plan

What goes into your patio cover project?

A useful proposal describes the structure and the work needed at your property. These details help you compare quotes with the same scope.

01 / DIMENSIONS

Size, height & layout

Patio width and projection, roof height, door clearance, furniture placement and the position of supporting posts.

02 / CONFIGURATION

Attached or freestanding

Review the house connection for an attached cover, or the support layout for a freestanding structure.

03 / SUPPORT

Slab, anchors & foundations

Check the existing base and the support requirements of the selected system before confirming installation.

04 / WATER

Roof drainage

Confirm how the roof collects water, where outlets are positioned and how discharge works with the patio.

05 / OPTIONS

Lighting, screens & power

Choose compatible accessories. Identify electrical work and any separately priced preparation in the proposal.

06 / INSTALLATION

Labor & project documents

List assembly, anchoring, required plans or approvals, cleanup and the final walkthrough in the written scope.

Start with a photo and approximate dimensions.
Include your city or ZIP code and whether you prefer a fixed or adjustable roof.

Text Your Patio Photo

Completed Orange County project

Patio cover installation in Yorba Linda

A 10 × 19 ft freestanding aluminum pergola turned a prepared, uncovered patio into an adjustable outdoor space for family dining, BBQ and relaxing.

Roof type: motorized louvers. This case shows an adjustable aluminum patio cover. The price below is for installation only.

Location
Yorba Linda, CA
Covered footprint
10 × 19 ft · 190 sq. ft.
On-site installation
1 day · 2-person crew
Completed

Yorba Linda pergola installation only

Installation labor for this completed patio cover project. The pergola, lighting and side screen are separate items; concrete slab preparation is excluded.

$1,950

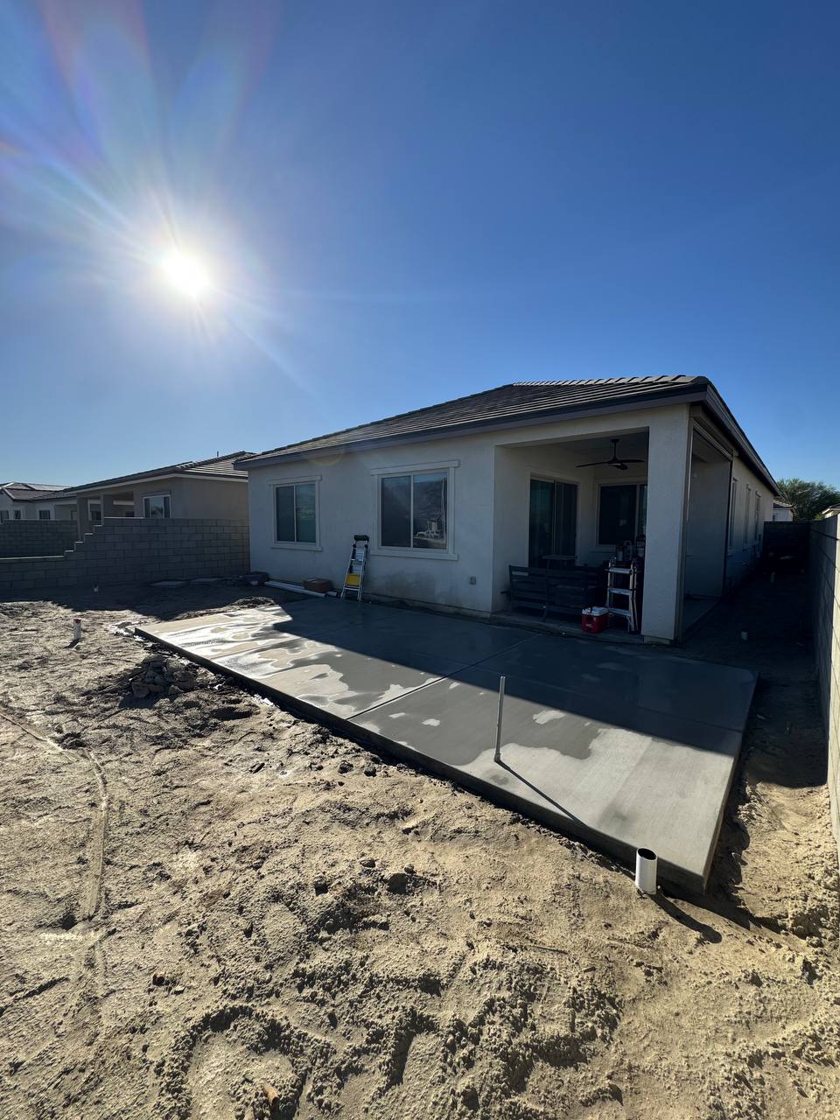
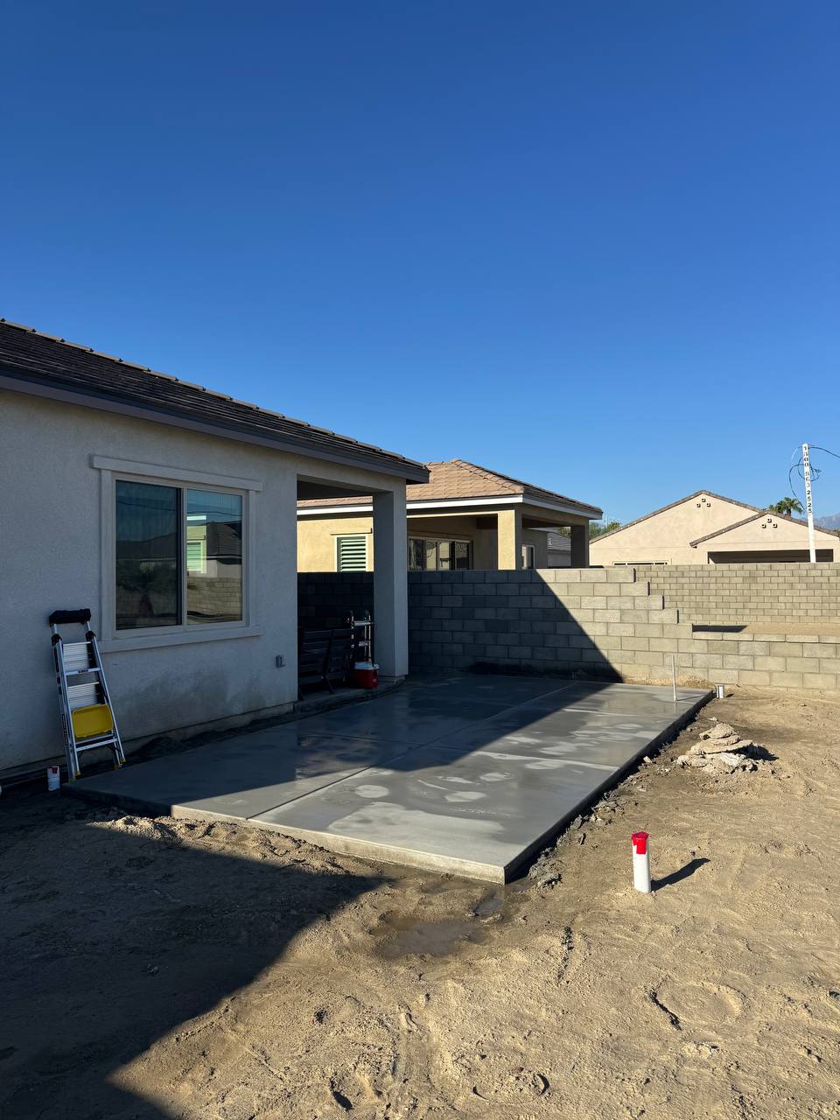
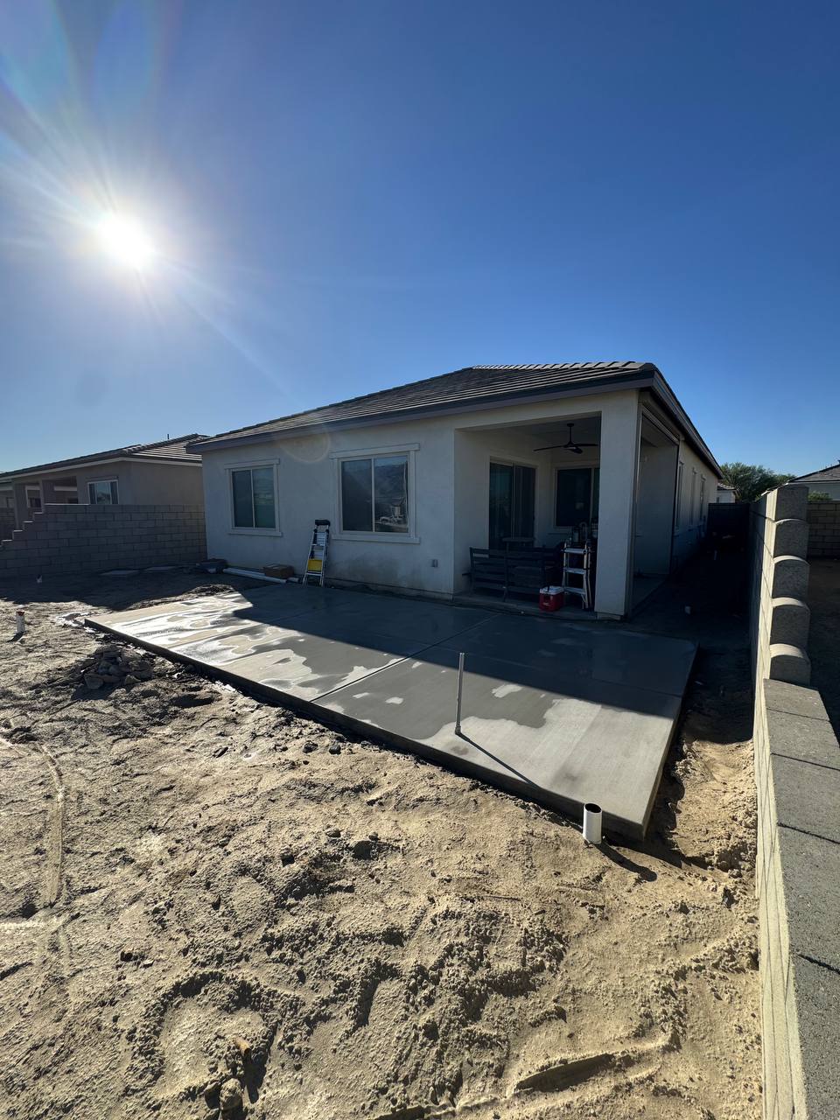
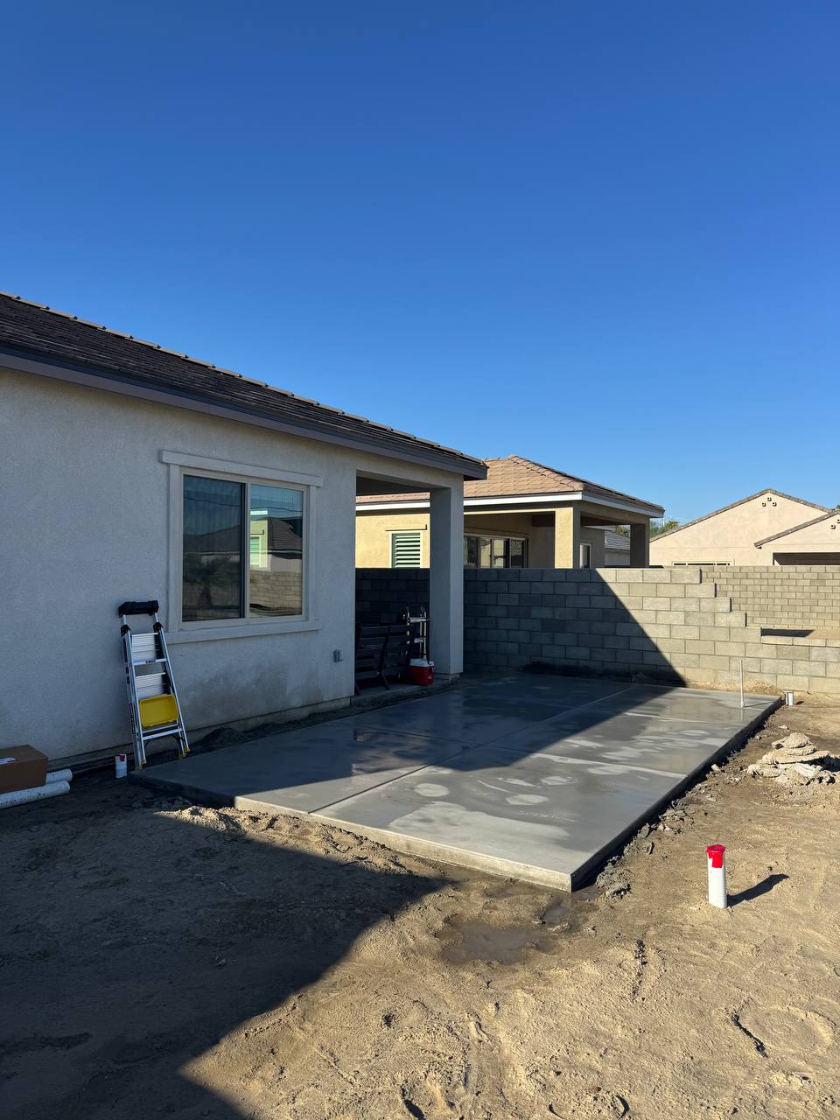
Before — uncovered patio

Uncovered concrete patio before the Yorba Linda pergola installationBefore
An uncovered patio with a concrete slab prepared before the pergola installation.

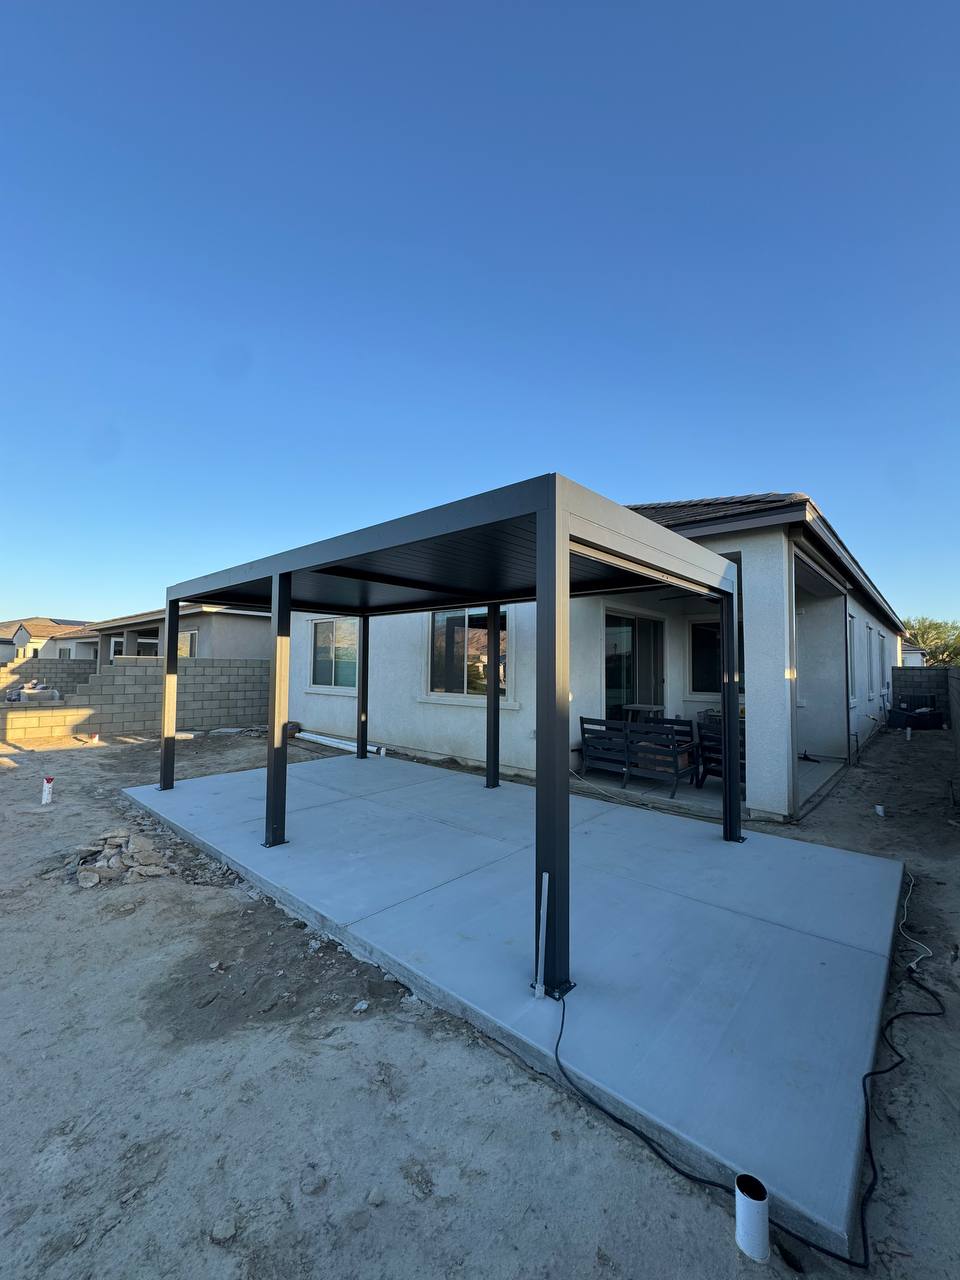
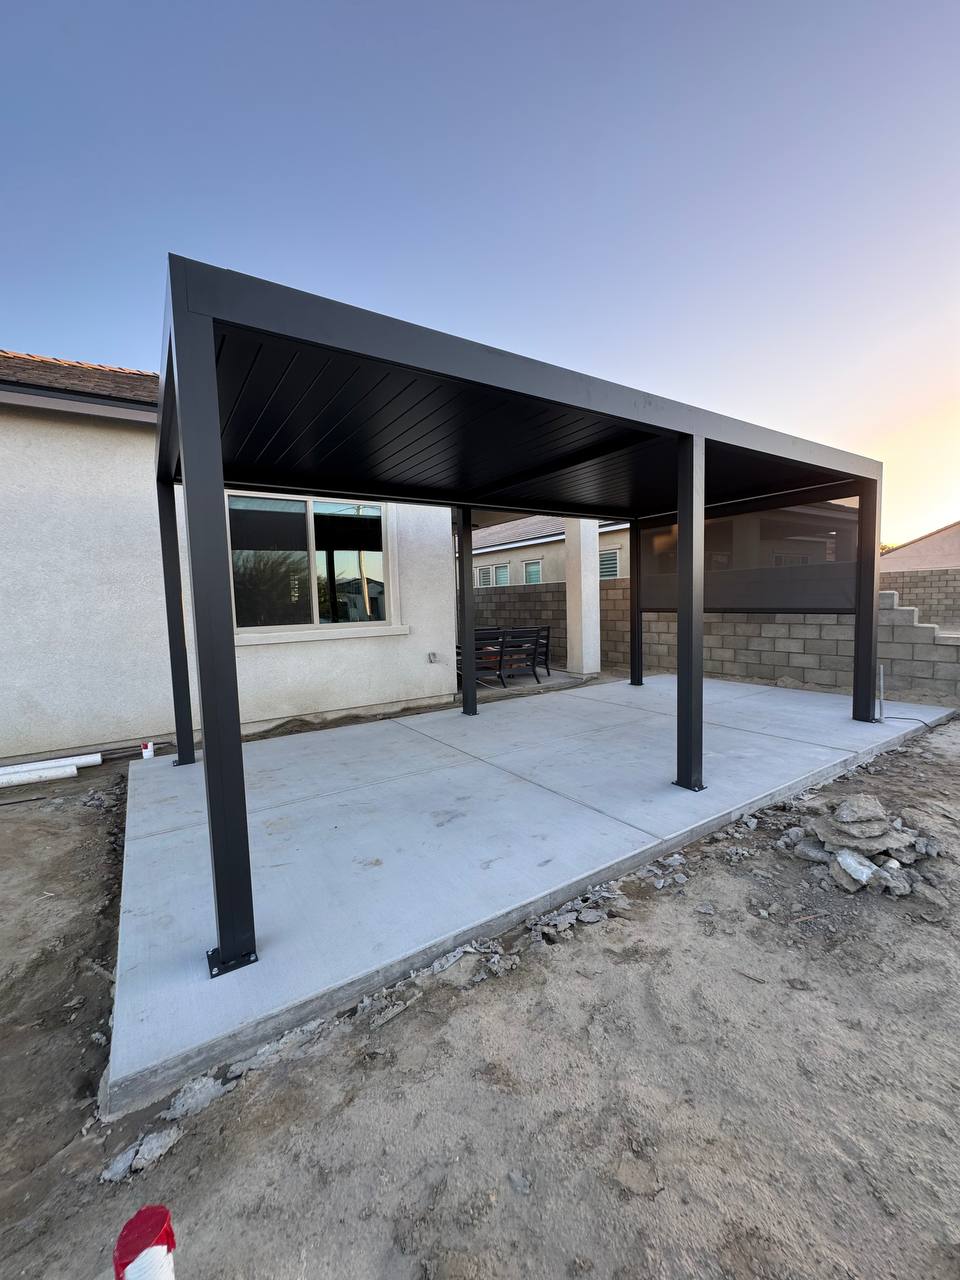
After — installed patio cover

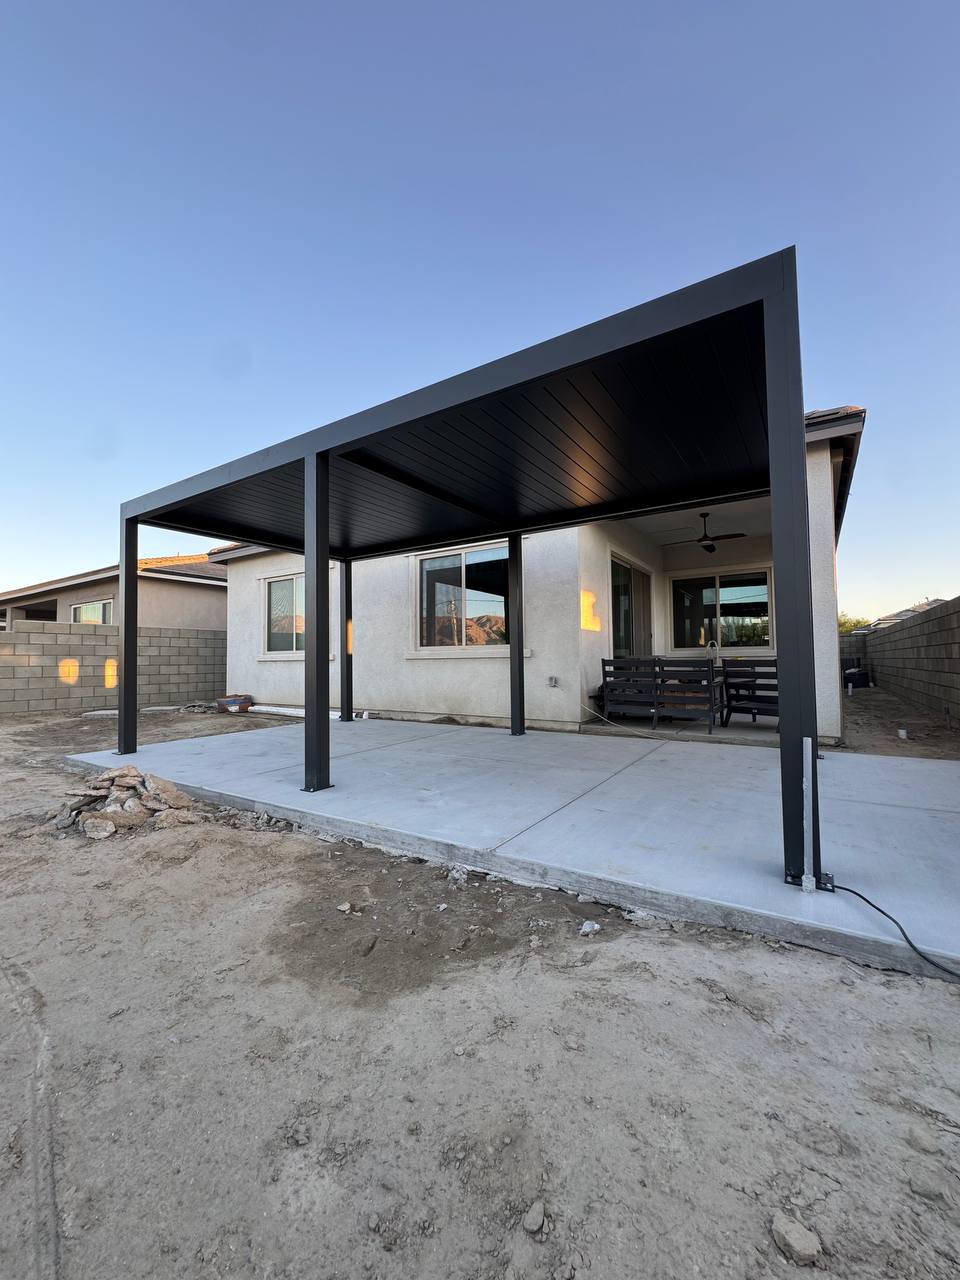
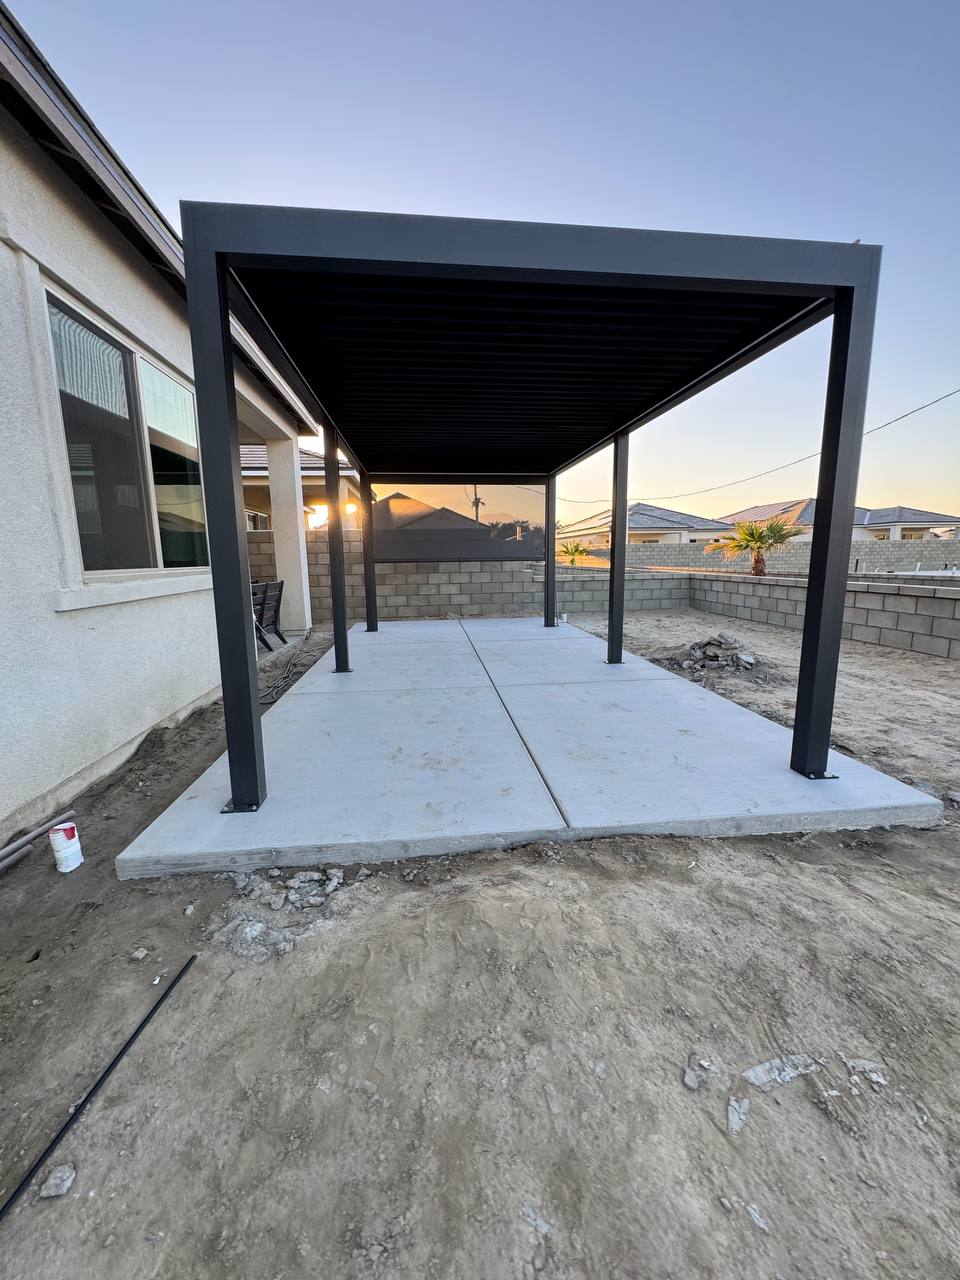
Six-post motorized louvered patio cover in Yorba Linda with the roof closedAfter
The completed Dark Gray aluminum structure, shown with its adjustable louvers closed.

The homeowner’s goal

The family wanted a more comfortable patio for meals, BBQ and spending time together. Shade, privacy and protection from exposure were part of the project brief.

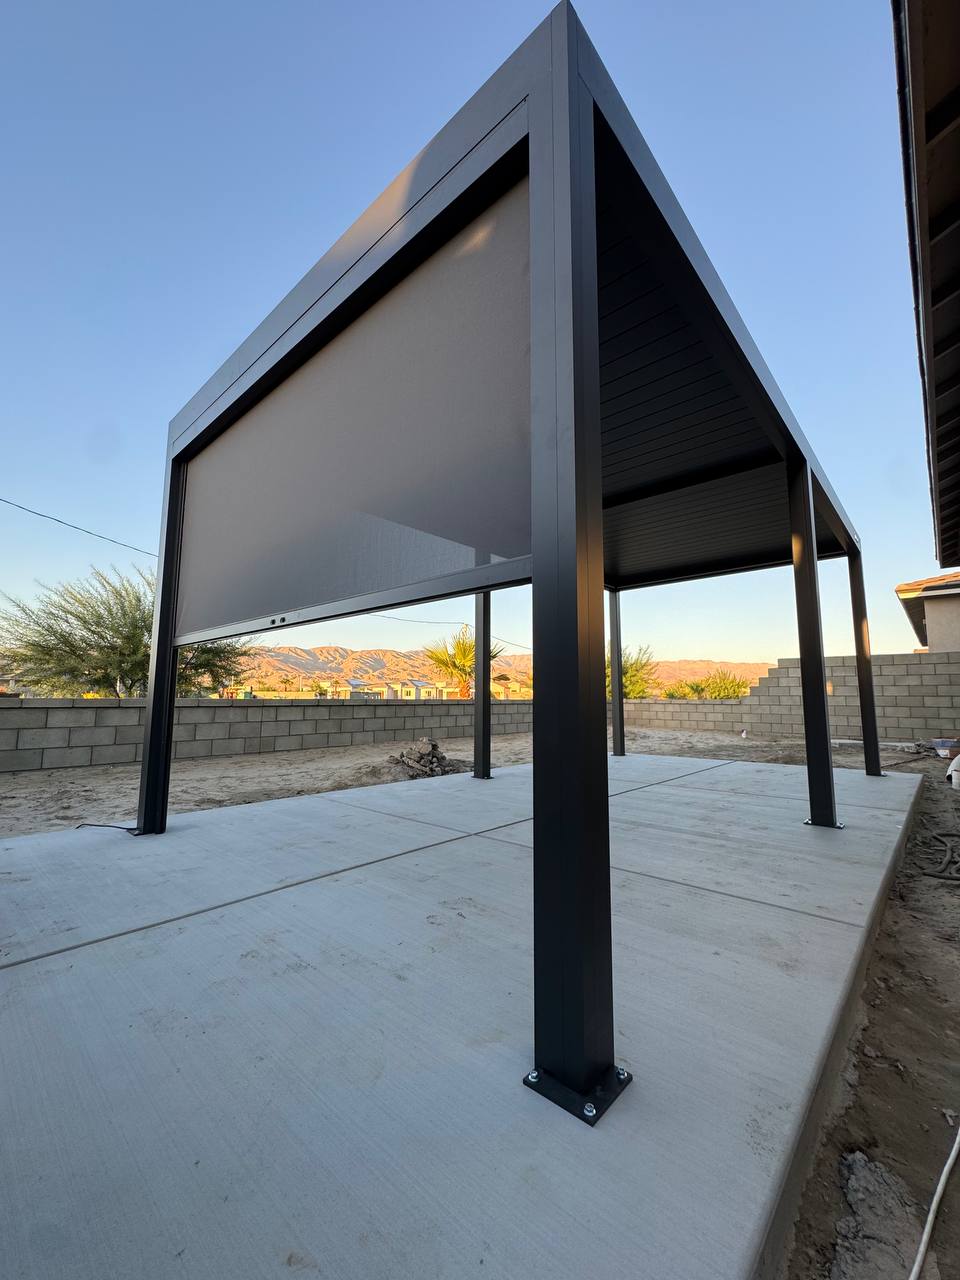
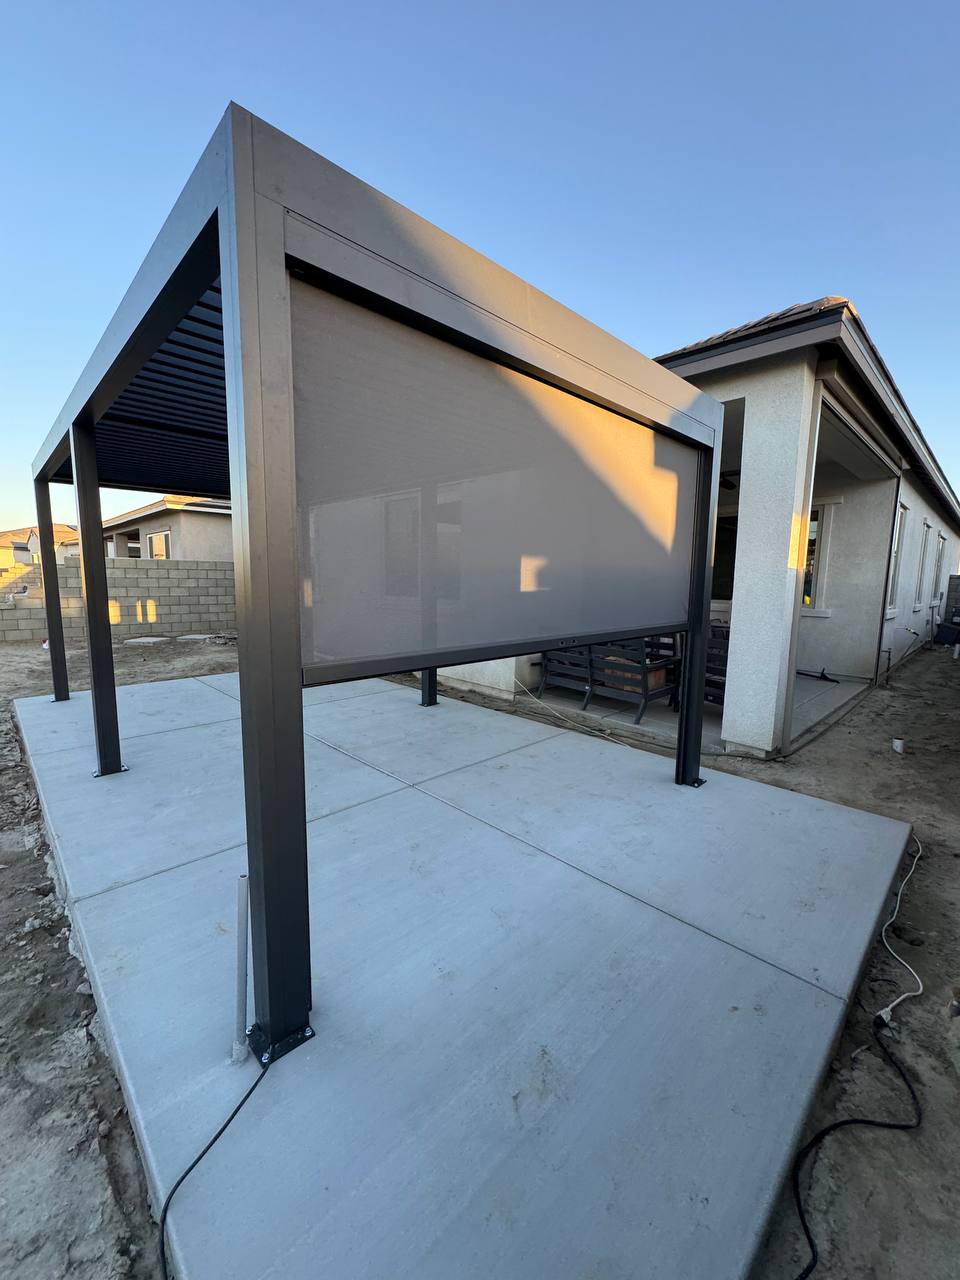
The installed roof can open, close or stop at intermediate angles using a remote control. Integrated perimeter LED lighting supports evening use. A 10 ft side protection screen adds privacy and helps with low-angle sun.

A two-person crew installed the pergola and screen in one day on the prepared concrete slab. Base plates were secured with concrete anchors. The homeowner obtained HOA approval independently.

The homeowner was very pleased with the finished project and its fit with the family’s outdoor living plans.

What was installed

  • Structure: 10 × 19 ft freestanding aluminum pergola in Dark Gray.
  • Supports: six posts, each 8 ft high.
  • Roof: remote-controlled motorized louvers.
  • Lighting: integrated perimeter LEDs controlled by remote.
  • Side protection: one screen across a 10 ft side.
  • Drainage: perimeter gutters and downspouts concealed inside the posts.
  • Base: a concrete slab prepared before installation; separate footings were not part of this project.

Five short project videos

See the patio, roof movement and finished structure

Watch the patio transformation, roof operation and finished installation.

Completed Orange County project

Pergola & patio cover installation in Costa Mesa

A compact 10 × 10 ft motorized aluminum pergola created adjustable shade over an existing patio, with perimeter lighting and an outdoor heater for evening use.

Roof type: motorized louvers. This is an adjustable aluminum patio cover. The price below is for installation only.

Location
Costa Mesa, CA
Covered footprint
10 × 10 ft · 100 sq. ft.
On-site installation
5–7 hours · 2-person crew
Completed

Costa Mesa pergola installation only

Installation labor for this 10 × 10 ft freestanding pergola. The structure, LED lighting and heater products are separate items; the existing patio slab was retained.

$1,750

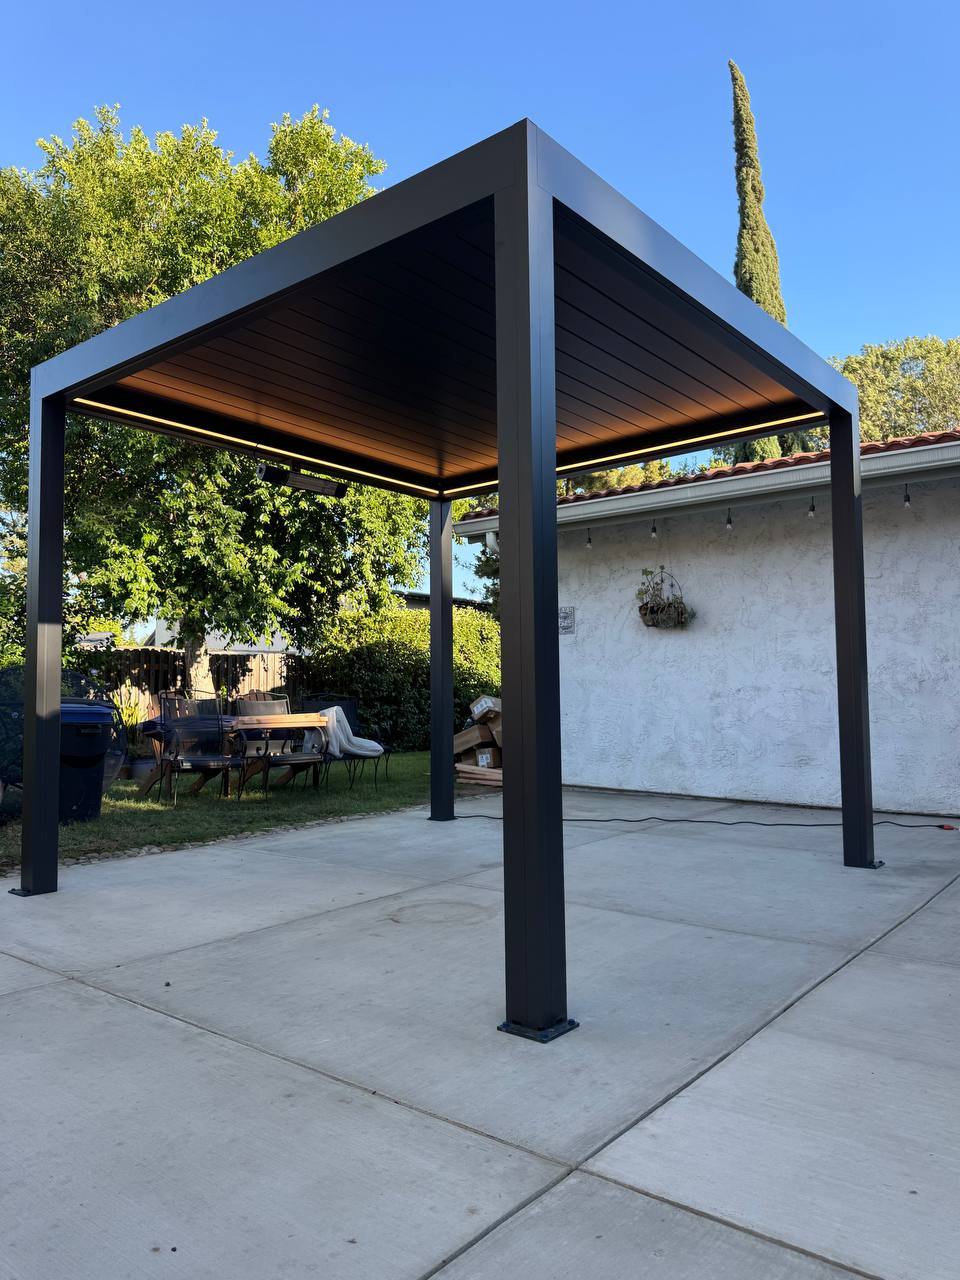
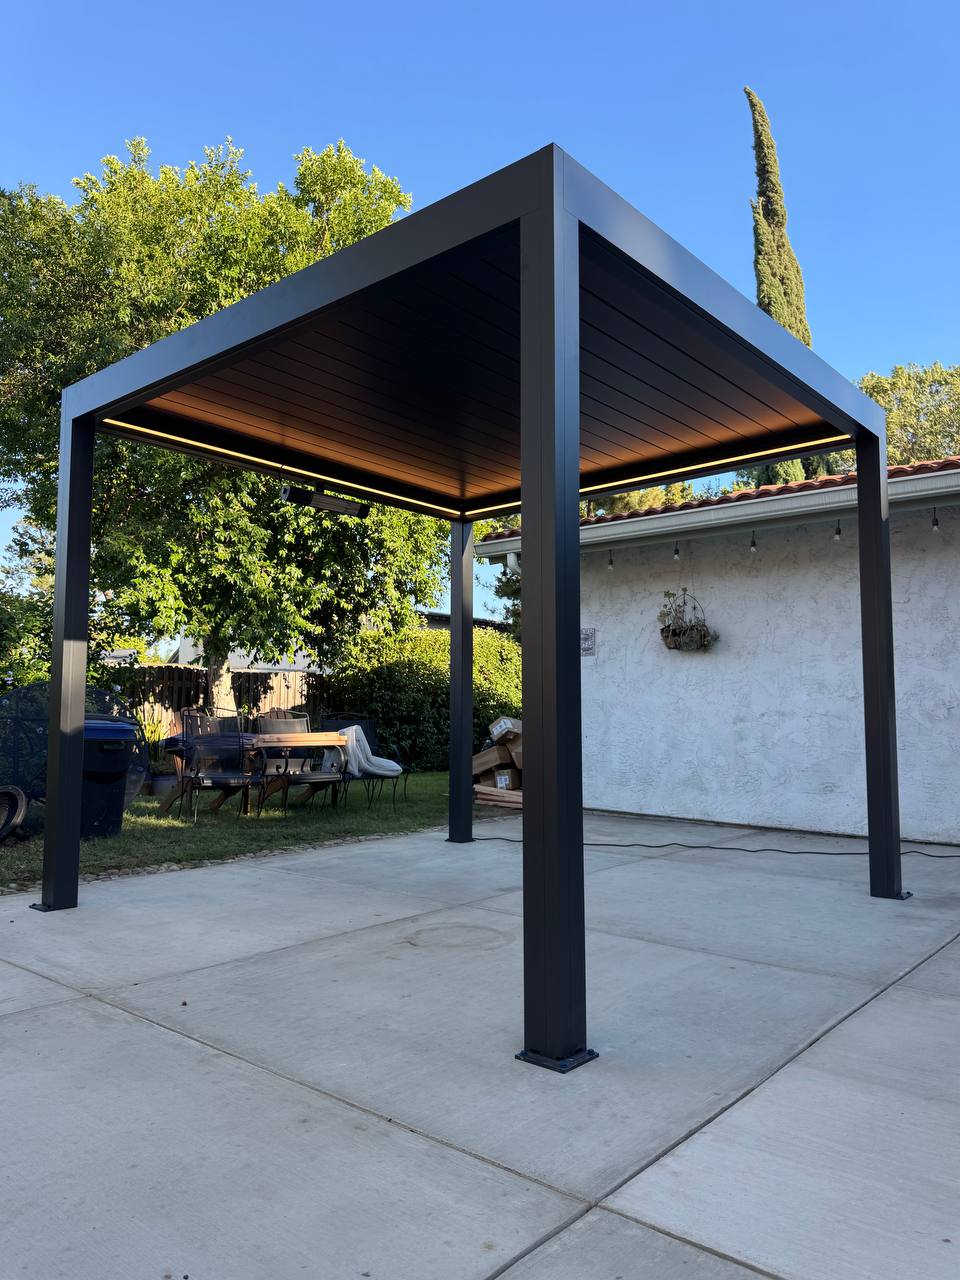
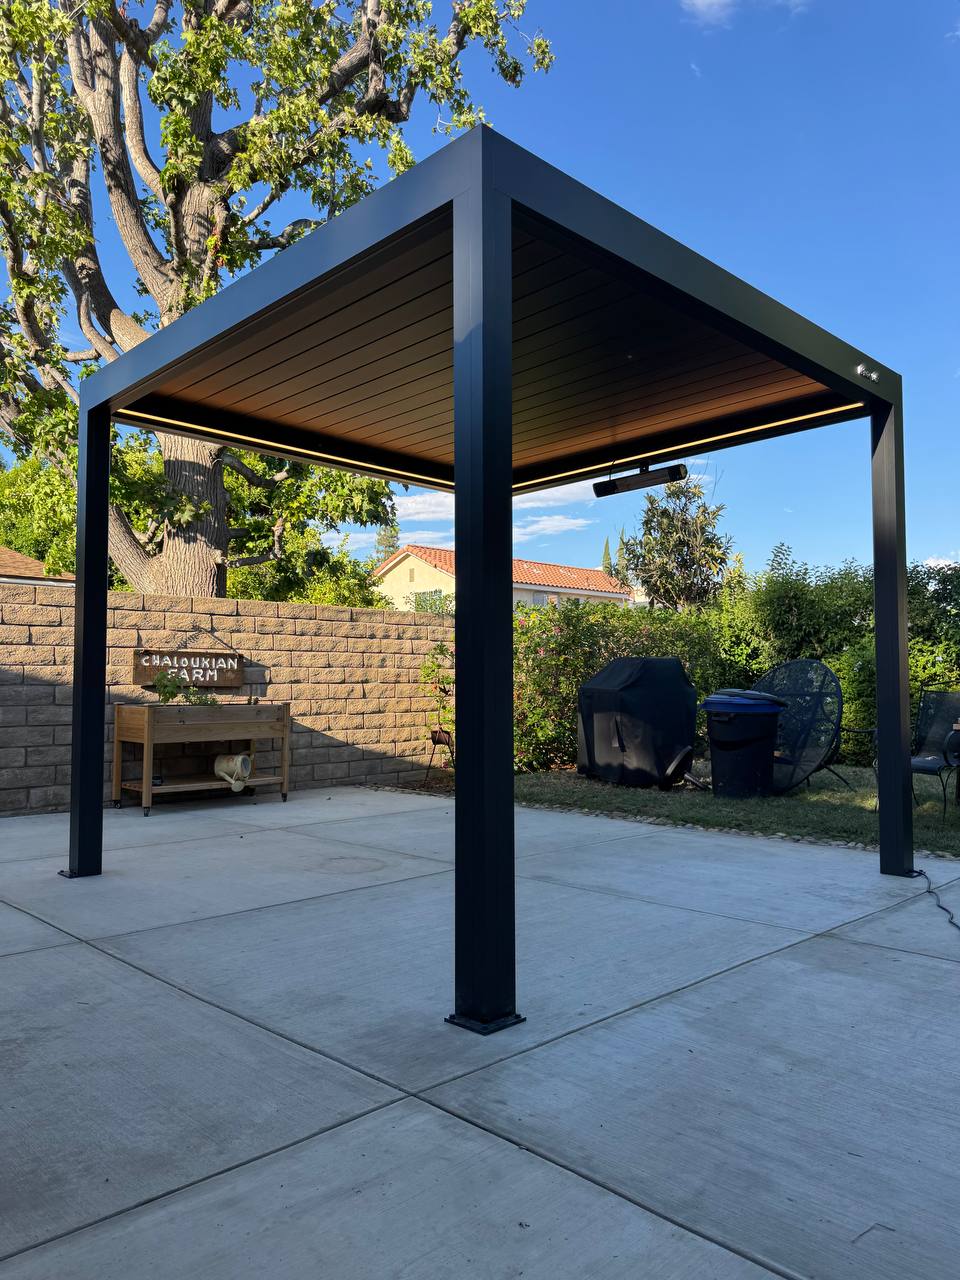
Installed pergola

Completed 10x10 freestanding aluminum louvered pergola in Costa MesaAfter
The completed Dark Gray aluminum pergola on the existing concrete patio.

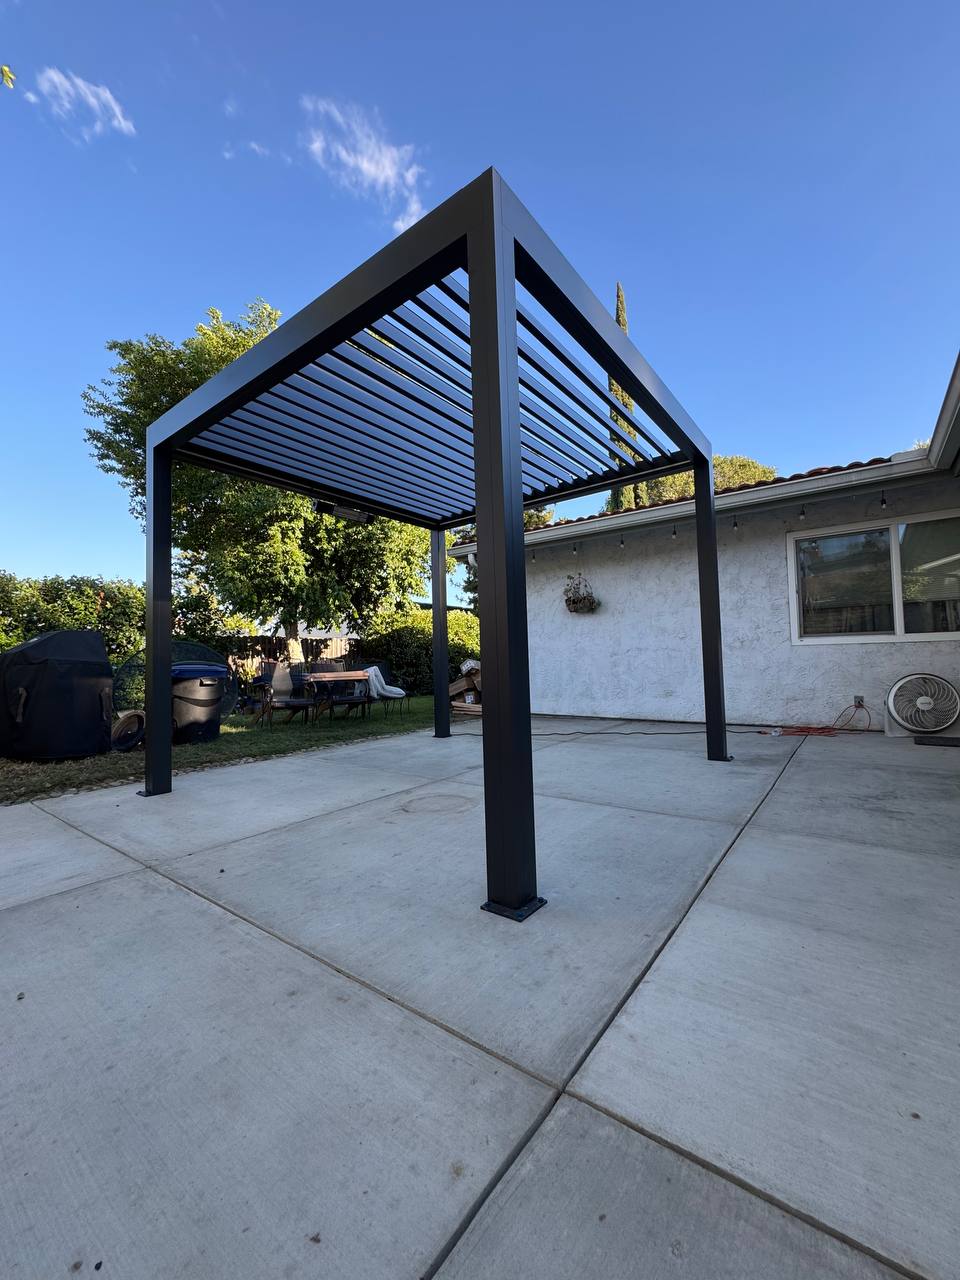
Louvers open

10x10 louvered pergola in Costa Mesa with roof louvers openRoof open
The same pergola with its adjustable louvers open for daylight and airflow.

The homeowner’s goal

The homeowner wanted a comfortable spot for family dinners, BBQ gatherings and spending time outside in the evening. The existing concrete patio provided the starting point, so the project focused on the pergola and its outdoor living features.

A 10 × 10 ft freestanding layout kept the structure independent of the house. Its four 8 ft posts support the adjustable roof, with an overall height of approximately 9 ft. The Dark Gray finish gives the compact structure a defined outline against the home and garden.

Remote-controlled aluminum louvers let the homeowner open the roof for light and airflow, change the shade angle or close the louvers for overhead coverage. Integrated perimeter LED lighting and an electric outdoor heater support use after sunset.

A two-person crew completed the on-site installation in approximately 5–7 hours, within one day. Mounting plates and concrete anchors secured the posts to the existing slab. The work included assembling the four-post frame, fitting the motorized roof and integrating the lighting and heater components into the pergola assembly.

The completed pergola adds a dedicated outdoor area without replacing the patio surface. The $1,750 shown here is the installation charge for this particular project; new electrical work, foundation work or a different layout must be identified separately when another project is quoted.

What was installed

  • Structure: 10 × 10 ft freestanding aluminum pergola in Dark Gray.
  • Supports: four posts, each 8 ft high; approximately 9 ft overall height.
  • Roof controls: motorized louvers operated with a remote control.
  • Evening features: integrated perimeter LED lighting and an electric outdoor heater.
  • Drainage: perimeter gutters with downspouts concealed inside the posts.
  • Mounting: base plates and concrete anchors on the existing patio slab.
  • Installation: two-person crew; approximately 5–7 hours on site.

Three short project videos

Watch the Costa Mesa installation

Watch the motorized roof and outdoor comfort features in action.

Completed Orange County project

Pergola & patio cover installation in Huntington Beach

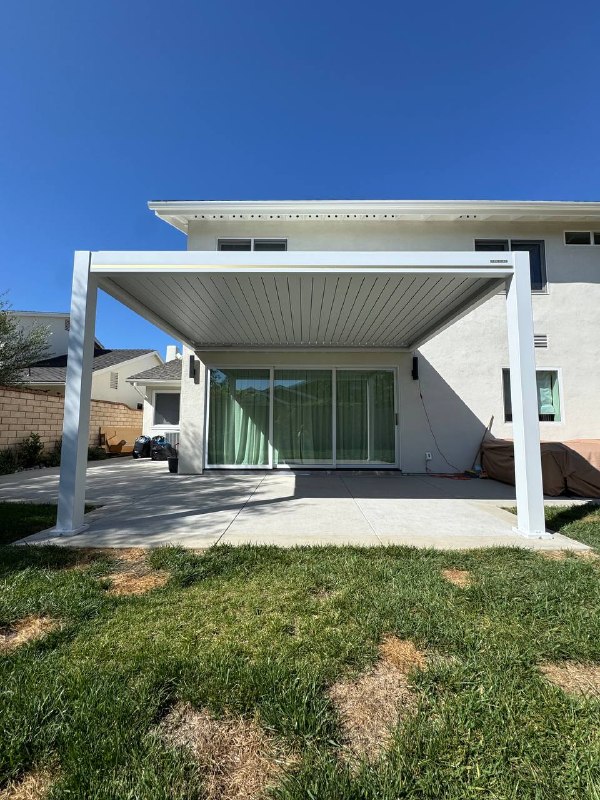
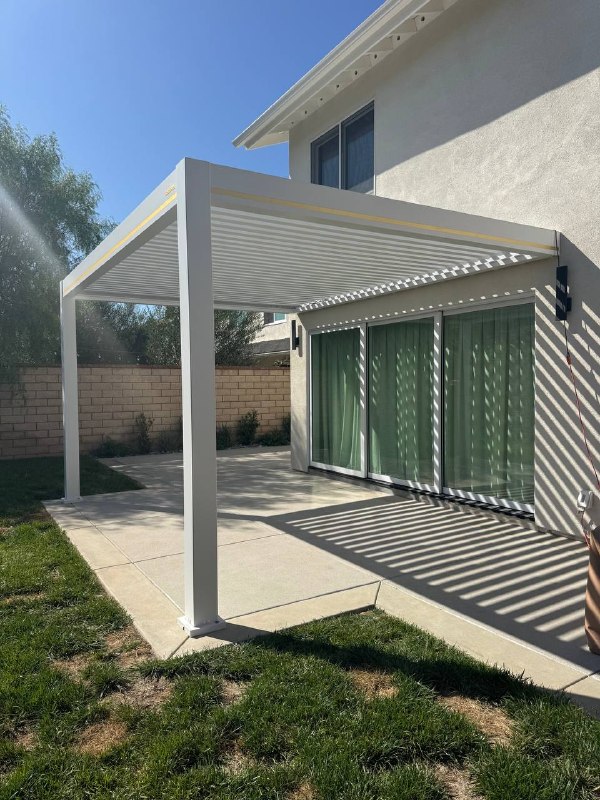
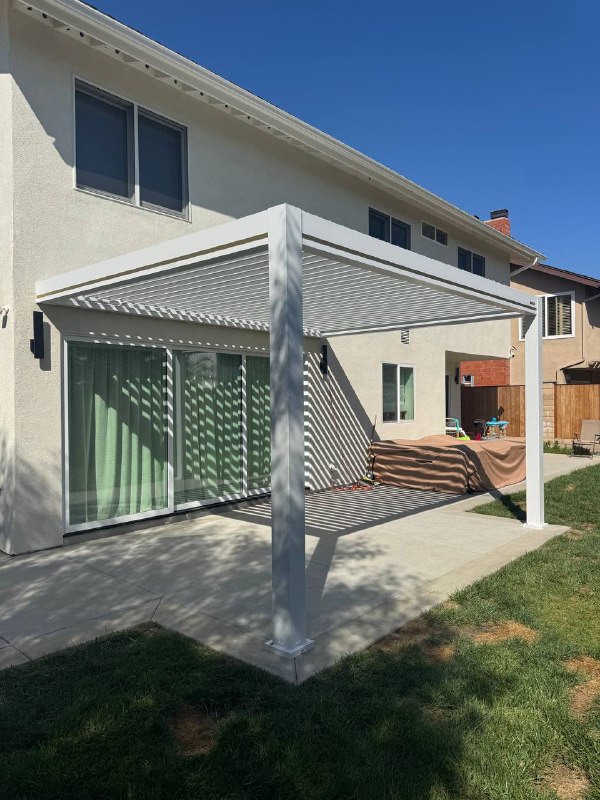
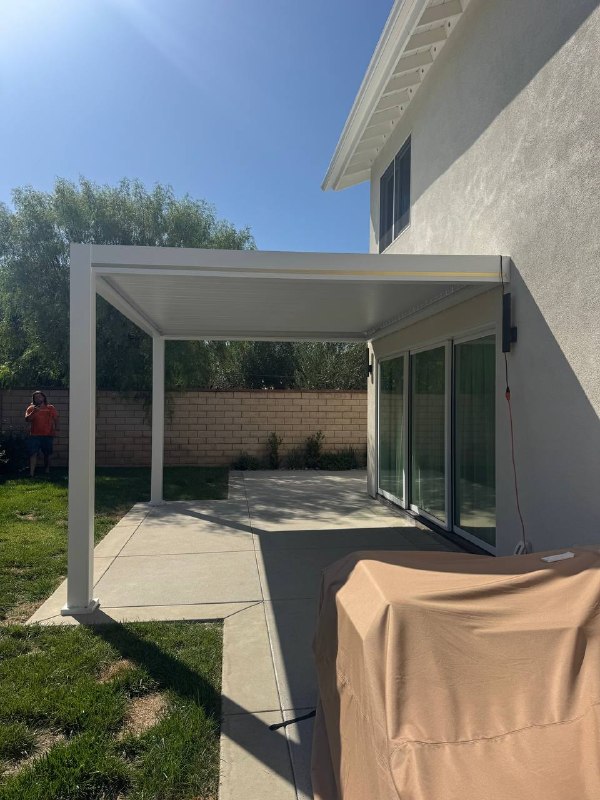
A custom-fit white aluminum patio cover beside the sliding doors brought adjustable shade to an uncovered patio. The motorized louvered pergola attaches to the house and uses two front support posts.

Roof type: motorized louvers. This is an adjustable aluminum patio cover. The price below is for installation only.

Location
Huntington Beach, CA 92646
Covered footprint
Approx. 11 × 14 ft 6 in
On-site installation
Approx. 2.5 days
Completed

Huntington Beach pergola installation only

Installation labor for this wall-mounted, custom-fit pergola. The structure and accessory products are separate items. Engineering, plan preparation, permit fees and electrical work must be identified separately in the proposal.

Approx. $3,000

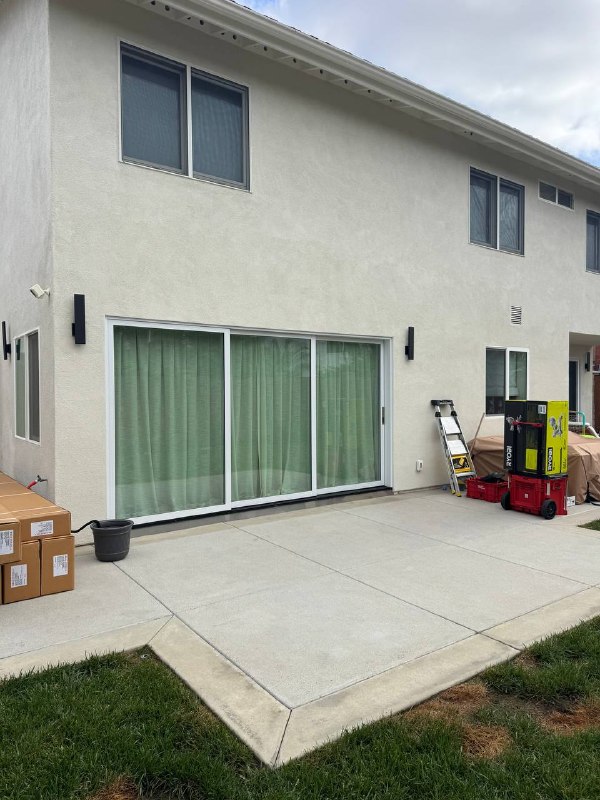
Before — uncovered patio

Huntington Beach patio before pergola and patio cover installationBefore
The uncovered concrete patio outside the sliding doors before the pergola installation.

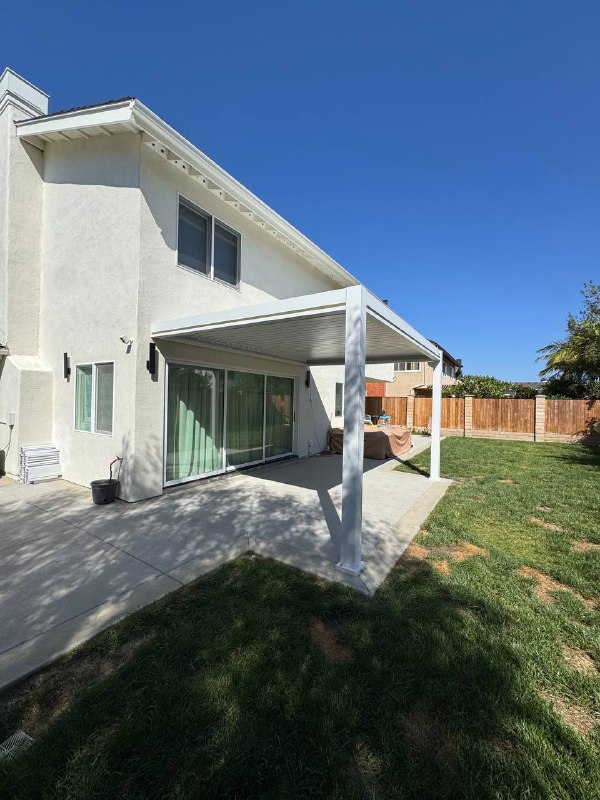
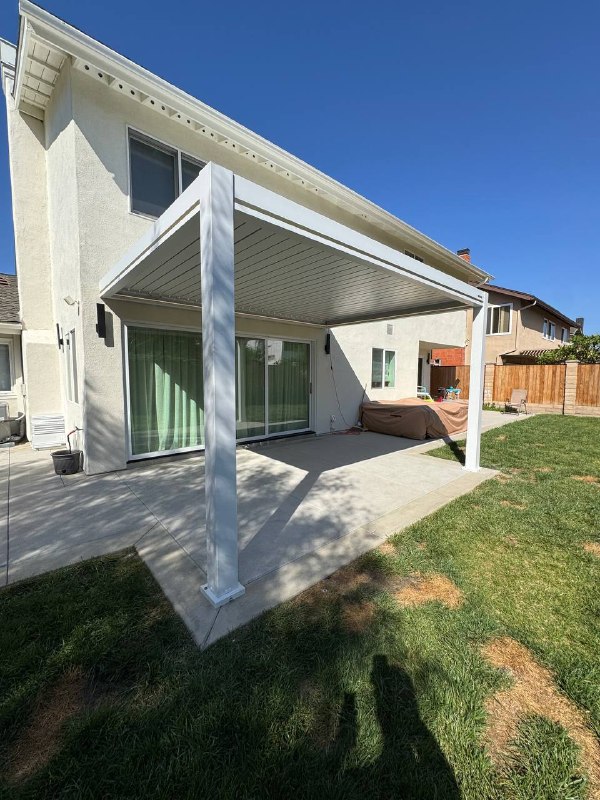
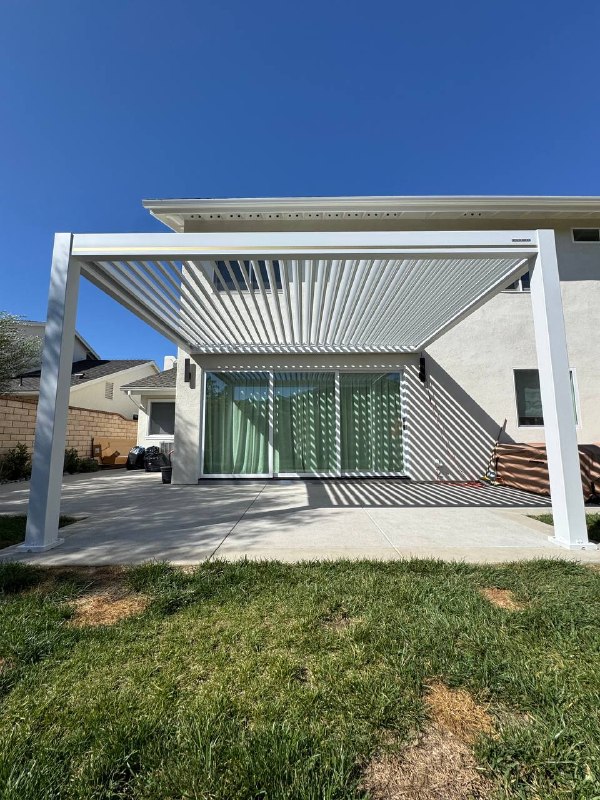
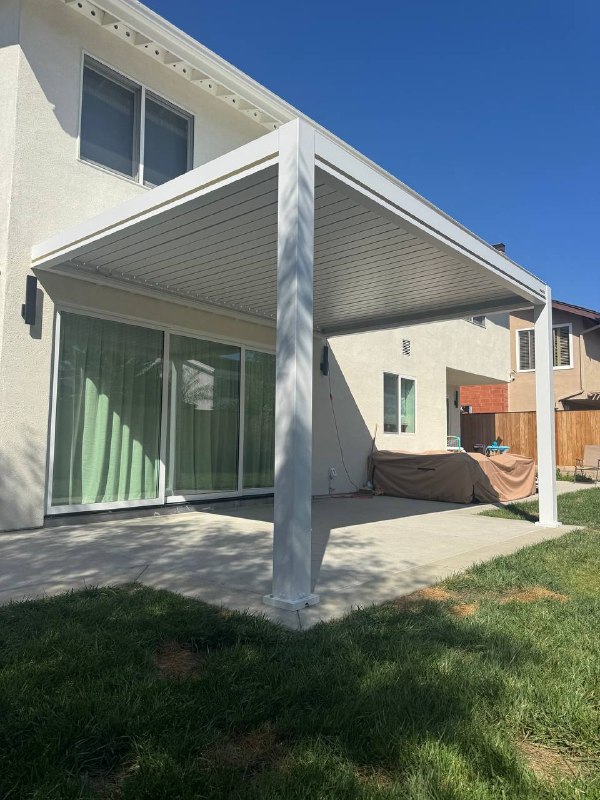
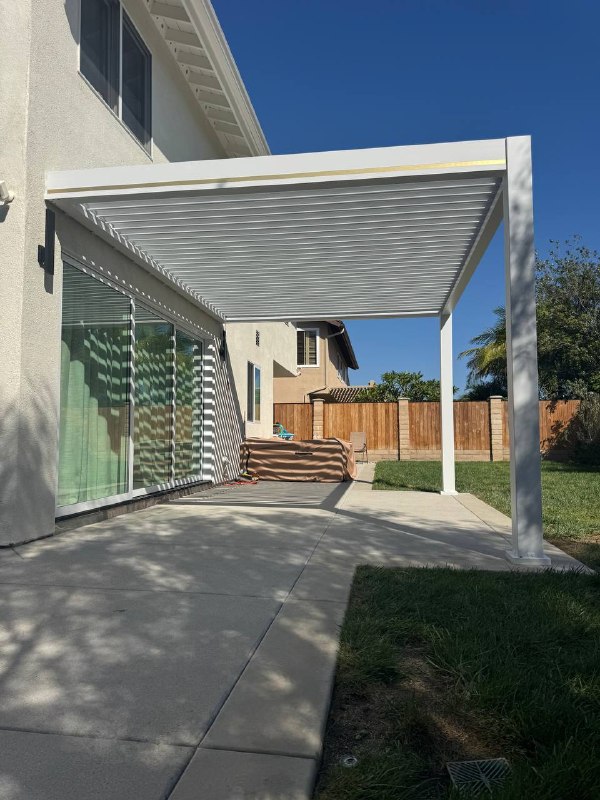
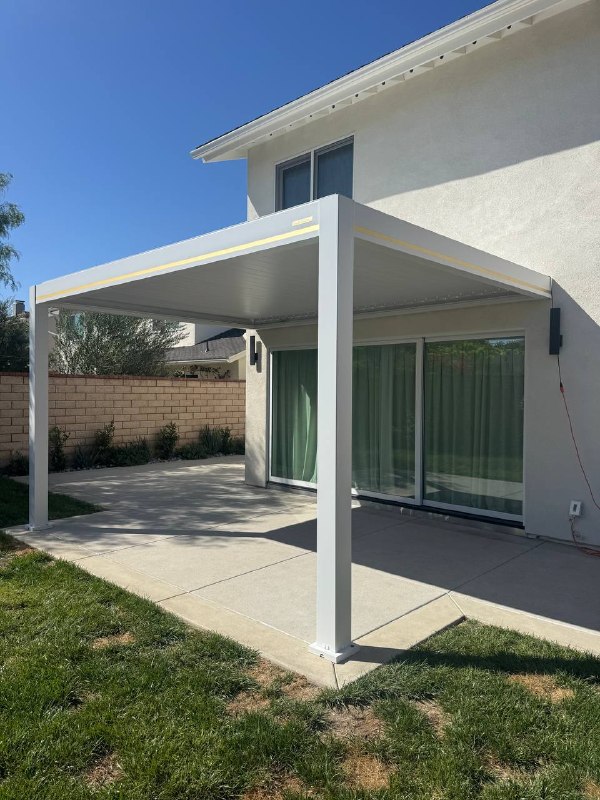
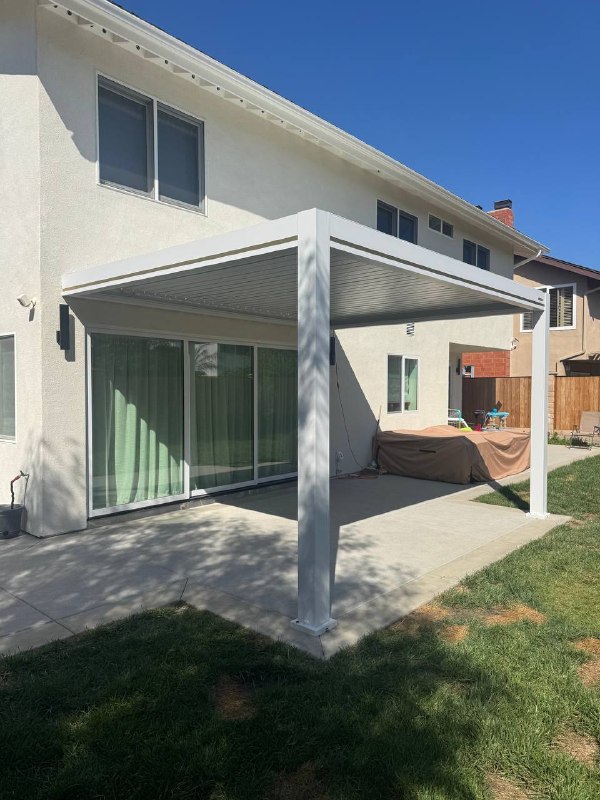
After — attached patio cover

Completed motorized louvered pergola over Huntington Beach patioAfter
The completed white aluminum pergola attached to the house, with two front posts.

A patio cover fitted to the house

The homeowner wanted a more comfortable area for outdoor furniture and relaxing next to the house while retaining the ability to bring daylight onto the patio. Before installation, the concrete space outside the sliding doors had no overhead cover.

The selected wall-mounted pergola measures approximately 11 ft by 14 ft 6 in, with an overall height of about 9 ft. A white aluminum finish follows the home’s exterior, while two front posts support the outer edge of the roof.

This project required more than a standard freestanding assembly. A standard structure was professionally resized and modified to fit the site-specific dimensions and approved project requirements. The house connection, roof height and support layout were coordinated as part of the project.

California Pergola Systems handled engineering and architectural plans, City submission and plan-review revisions for this installation. For a similar project, the proposal should identify these planning services and related fees separately from installation labor.

Once the plans and site were ready, on-site installation took approximately 2.5 days. The finished system includes remote-controlled louvers and LED lighting, with perimeter gutters and concealed post downspouts. The roof can change the amount of shade and daylight over the patio.

The installation labor for this completed project was approximately $3,000. A house-attached cover at another address needs its own review of dimensions, attachment, support requirements and the work to be included in the proposal.

What was installed

  • Structure: white aluminum wall-mounted motorized louvered pergola.
  • Dimensions: approximately 11 ft wide × 14 ft 6 in long; about 9 ft high.
  • Support layout: house attachment and two front support posts.
  • Custom fitting: professional resizing and modification for the property and approved requirements.
  • Roof & lighting: motorized louvers and LED lighting controlled by remote.
  • Drainage: perimeter gutters and downspouts concealed inside the posts.
  • Planning: engineering and architectural plans, City submission and plan-review revisions for this project.
  • Installation: approximately 2.5 days on site after plans and site preparation.

Three short project videos

Watch the Huntington Beach installation

Watch the motorized roof and outdoor comfort features in action.

Installation labor examples

How much does patio cover installation cost in Orange County?

The three prices on this page cover installation only. Your labor quote depends on the roof system, dimensions, mounting and work required at the property.

  • Structure: roof type, dimensions, height and any custom fitting.
  • Mounting: house attachment or freestanding post layout.
  • Site conditions: access, existing slab and support requirements.
  • Installation scope: roof assembly, mounting and compatible options to be fitted.
  • Additional work: identify any foundation, electrical, drainage, engineering or approval work separately in the proposal.

Pergola materials and accessories are quoted separately. Ask for a quote that clearly lists delivery, taxes, site preparation, required documents and exclusions. Request a separate installation quote for a fixed solid or insulated roof.

From patio details to installation

How your patio cover project moves forward

We confirm the layout and project scope before scheduling the work. Timing depends on the selected system, site readiness and any required approvals.

  1. 01

    Share your patio details

    Send your city or ZIP, approximate dimensions, photos and the type of shade you want.

  2. 02

    Review the property

    Check layout, attachment, supports, access, drainage and electrical needs.

  3. 03

    Confirm the proposal

    Review the roof system, selected options, included work, exclusions and price.

  4. 04

    Plans, permits & HOA approval

    Determine required plans, permits or HOA review and agree who handles each item.

  5. 05

    Prepare & install

    Complete the agreed site preparation, then assemble and secure the patio cover.

  6. 06

    Walk through the result

    Review the completed work, drainage, care instructions and operation of any installed controls.

The Yorba Linda pergola and screen were installed in one day on a prepared slab. That on-site duration does not include slab preparation or approval lead time, and it does not establish the schedule for another property.

Review the actual address

Foundations, permits & HOA planning

Before installation, confirm what the selected structure and the property require. The review depends on the jurisdiction, location and scope of work.

Check the slab and support design

A finished patio surface alone does not establish that it can support the proposed cover. Review the base, post locations, anchoring, attachment and any foundation work for the selected system.

In Yorba Linda, the crew anchored the freestanding structure to the prepared concrete slab. The support solution for your patio will be confirmed separately.

Agree on approval responsibilities

  • Identify the reviewing city or county department.
  • Review the proposed location, dimensions and attachment.
  • Confirm required plans, approvals and any electrical scope.
  • Check HOA requirements and who submits the application.
  • Identify fees, preparation and approval work in the proposal.

For the Yorba Linda case, the homeowner obtained HOA approval independently.

California Pergola Systems

Know who will plan and install your patio cover

Contractor information

California Pergola Systems LLC
CSLB license number 1141430.

Check the official CSLB record ↗

Written warranty terms

Request coverage for the selected structure, roof, finish, motor or electronics where applicable, and installation labor. Review the terms for each component.

Review company warranty information

Customer experience

Review customer feedback and completed projects alongside your proposed roof system and written installation scope.

View the Google Business Profile ↗
Explore completed projects

Local project planning

Patio cover installation across Orange County

Explore our local pergola service pages, or share your city or ZIP code so we can confirm service and a suitable patio cover for your address.

Questions before you request a quote

Orange County patio cover installation FAQ

Do you install aluminum patio covers in Orange County?

Yes. California Pergola Systems provides patio cover project planning and installation in Orange County. Share your city or ZIP code, patio dimensions and preferred roof type so we can confirm service and a suitable configuration for your address.

How much does patio cover installation cost?

The installation-only examples on this page are $1,950 for the 10 × 19 ft freestanding Yorba Linda pergola, $1,750 for the 10 × 10 ft freestanding Costa Mesa pergola and approximately $3,000 for the custom-fit wall-mounted Huntington Beach pergola. These are charges for the specific completed projects, not standard package prices. The structure, accessory products and any additional foundation, electrical, engineering or approval work need their own agreed scope. Request a separate installation quote for a fixed solid or insulated roof.

Should I choose a solid or insulated patio cover?

Both are fixed roof options. An insulated panel includes an insulating layer; the construction, finish and available configurations depend on the selected system. Compare the panel specifications, roof appearance, drainage and compatible options for your patio before choosing.

Is a louvered patio cover the same as a fixed solid roof?

A louvered roof adjusts its angle and can open. A fixed solid roof stays closed. Choose a fixed roof for continuous overhead coverage, or compare a motorized louvered system if you want to change the amount of daylight, airflow and shade.

Can a patio cover be attached to my house?

An attached layout can be considered after reviewing the house connection, roof height, support requirements and project documents. A freestanding layout is another option. The Yorba Linda project shown here was freestanding and used six posts.

Can you install a cover on an existing concrete patio?

The existing slab and the support requirements must be reviewed first. For the Yorba Linda project, the crew secured base plates with concrete anchors on a slab prepared before installation. Your structure may require a different anchoring or foundation solution.

Do I need a permit or HOA approval?

The requirements depend on the address, reviewing jurisdiction and proposed scope. Before work is scheduled, confirm the required plans and approvals and who is responsible for each application. The Yorba Linda homeowner obtained HOA approval independently; that project detail does not determine the requirements at another property.

How long does patio cover installation take?

Installation time depends on the structure, site readiness, attachment, accessories and scope. The Yorba Linda pergola and screen were installed in one day by two people. Costa Mesa took approximately 5–7 hours with a two-person crew. The custom-fit attached Huntington Beach project took approximately 2.5 days on site after plans and site preparation. Allow separately for ordering, preparation and any required approvals.

Does a motorized patio cover need electricity?

A motorized roof and powered accessories need a suitable power supply for the selected system. We review the proposed equipment and electrical scope during planning. Any new wiring, outlets or other electrical work should be identified in the proposal.

How is rainwater handled?

The drainage design depends on the roof and configuration. Confirm the collection method, outlet locations and discharge path for your cover. The Yorba Linda louvered system has perimeter gutters and downspouts concealed in the posts. Discuss the selected system’s weather-performance specifications during quoting.

Can I add lighting or a side screen?

Compatible options depend on the roof system and layout. The Yorba Linda project included remote-controlled perimeter LED lighting and one screen across a 10 ft side. Ask which features fit your chosen structure and whether electrical work or other preparation is included.

What should I send to get a quote?

Start with your name, a phone number or email, city or ZIP code and approximate patio dimensions. Tell us whether you prefer a solid, insulated or adjustable roof. A photo is helpful but optional; you can text it to (213) 851-1178 or email your project details.

Tell us about your patio

Request your Orange County patio cover quote

Share your city or ZIP, approximate patio size and whether you want a solid, insulated or adjustable roof. A patio photo helps us understand the layout.

Get your installation quote

Leave your contact details to discuss your patio cover installation. We’ll review the location, dimensions and roof options with you.

Have a patio photo? Text it to us or email your project details.

Need help with your request? Call us or send a text.

California Pergola Systems · Patio cover installation in Orange CountyPrivacy Policy

Made on
Tilda