The louvers can open for daylight and airflow, rotate for shade, or close for added overhead coverage.


sales@californiapatiocover.com
License # 1141430
License # 1141430
 We’re open 7 days a week, 8 AM–8 PM
 sales@californiapatiocover.com
License # 1141430
License # 1141430
We’re open 7 days a week, 8 AM–8 PM Completed project · September 2026
Motorized Pergola & Louvered Patio Cover in Huntington Beach, CA
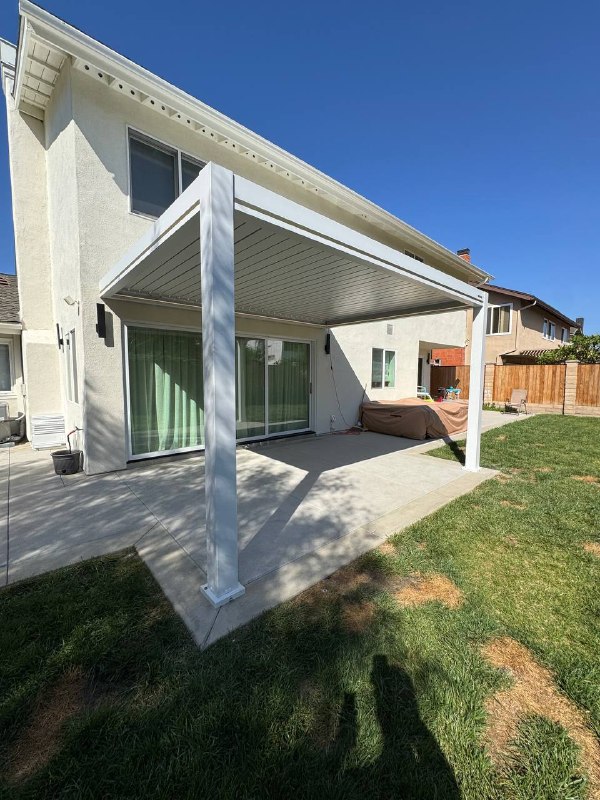
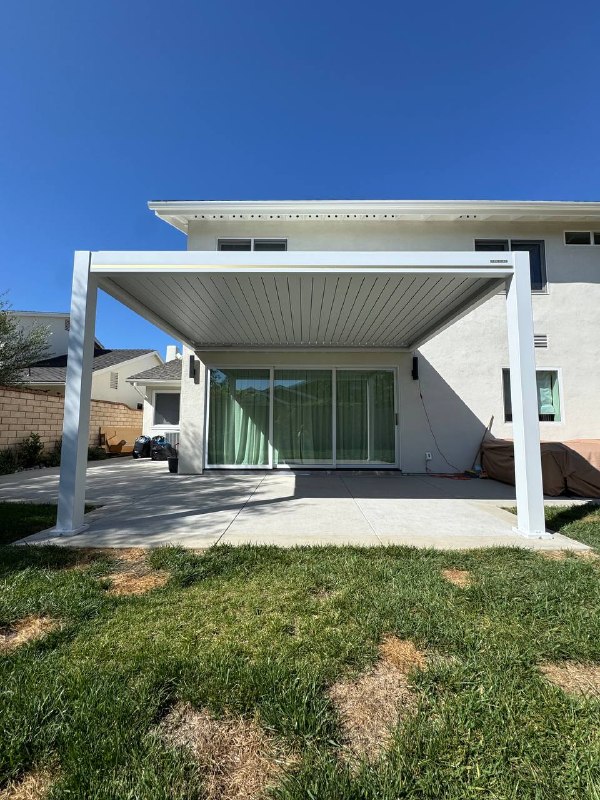
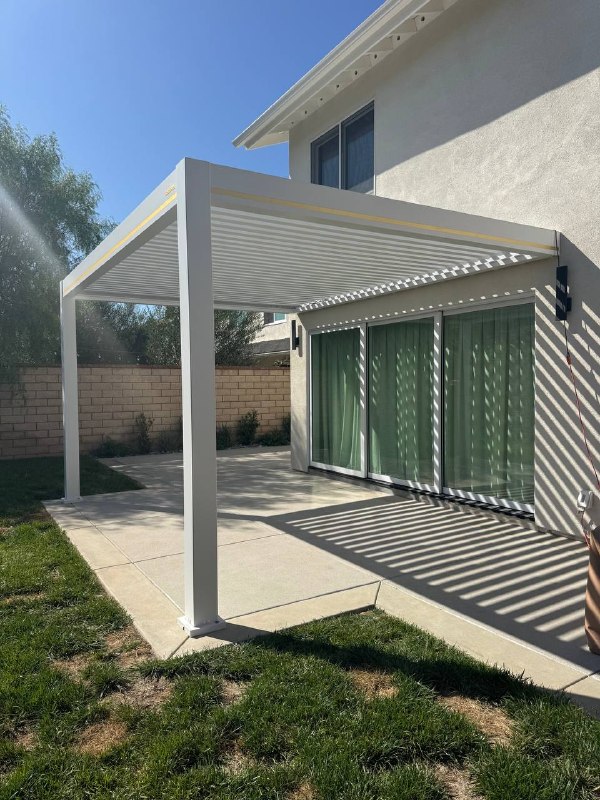
This Huntington Beach backyard started with a simple uncovered concrete patio. California Pergola Systems transformed the same footprint with a white wall-mounted aluminum pergola featuring a remote-controlled louvered roof, integrated LED lighting and concealed drainage.
Approx. 11' × 14'6" Approx. 9' high 2.5-day on-site installation CSLB #1141430
LocationHuntington Beach, CA 92646
ConfigurationWall-mounted + two front support posts
RoofRemote-controlled adjustable louvers
LightingIntegrated LED lighting
CompletedSeptember 2026
Project overview
An Uncovered Patio Turned Into Adjustable Outdoor Living Space
Before the project, the backyard had a clean concrete slab directly outside the sliding doors but no permanent cover. The footprint was already useful; the limitation was comfort. Direct sun reduced usable shade, and the patio had no adjustable overhead protection.
The homeowner wanted a more comfortable place for furniture, relaxing and everyday outdoor living while keeping the ability to bring daylight into the space. A motorized louvered roof provided the flexibility to open the roof for light and airflow, adjust the louvers for shade or close them for added overhead coverage.
Before & after
The Same Huntington Beach Patio, a Completely Different Use
The project did not make the backyard larger. It made the existing patio more usable by adding adjustable shade, overhead coverage and integrated lighting.
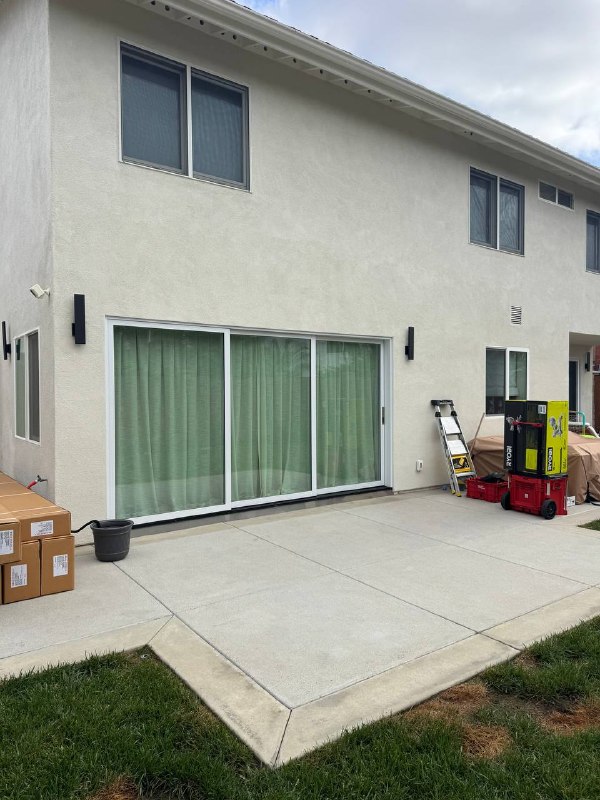 Before
 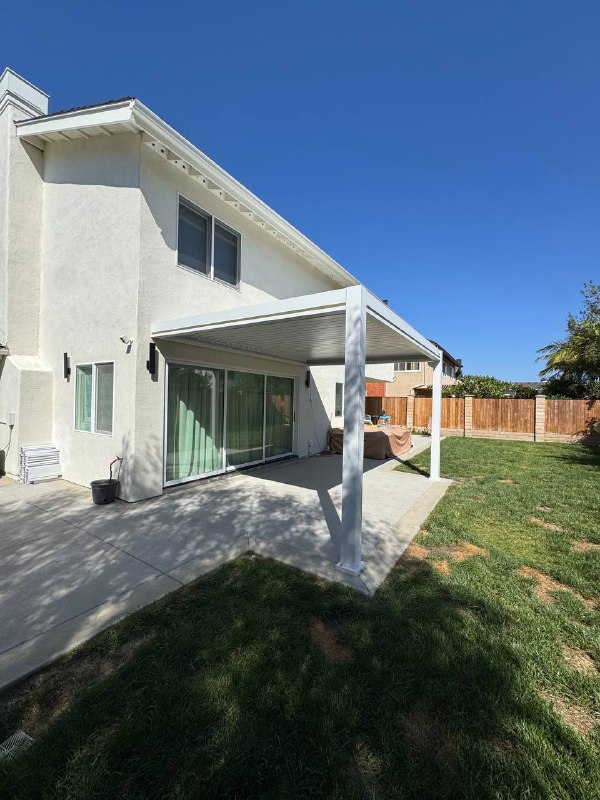 After
After The solution Adjustable light and shade Clean wall-mounted layout Integrated LED lighting Concealed drainage Professionally resized system Plans and permit coordination
Why a Motorized Louvered Pergola Worked for This Patio
Unlike a permanently open pergola or a fixed solid patio cover, this louvered aluminum structure allows the homeowner to change the roof position throughout the day without changing the patio footprint.
The pergola connects above the sliding doors and uses only two front posts, keeping the patio open toward the lawn.
Built-in lighting is controlled from the same remote, making the patio more practical after sunset.
Perimeter gutters route water to downspouts concealed inside the posts instead of exposed exterior pipes.
The available patio dimensions did not match the stock structure exactly, so the system was adapted to the project-specific approved dimensions.
California Pergola Systems handled engineering and architectural plans, City submission and required plan-review revisions for this project.
Plans & permitting
One Project Team From Approved Plans to Installation
California Pergola Systems handled engineering and architectural plans, submission to the City of Huntington Beach and required plan-review revisions. The plans, field dimensions, attachment configuration, customization and installed structure all had to remain aligned.
Permit requirements vary by property and project. The details used for this installation should not automatically be applied to another site without project-specific review.
Installation
Approximately 2.5 Days On Site
Once the project was ready for construction, the on-site pergola and patio cover installation was completed in approximately two and a half days. The field scope included project-specific resizing and professional assembly of the wall-mounted structure.
The completed project creates a defined outdoor room while retaining flexibility: natural light with the louvers open, adjustable shade during sunny conditions and added overhead coverage with the roof closed.
Project gallery
Motorized Louvered Pergola Details
Open and closed roof positions, wall-mounted integration and views of the finished Huntington Beach installation.
Project videos
See the Huntington Beach Pergola in Action
Watch three short project views of the finished pergola, adjustable louvers and completed Huntington Beach patio transformation.
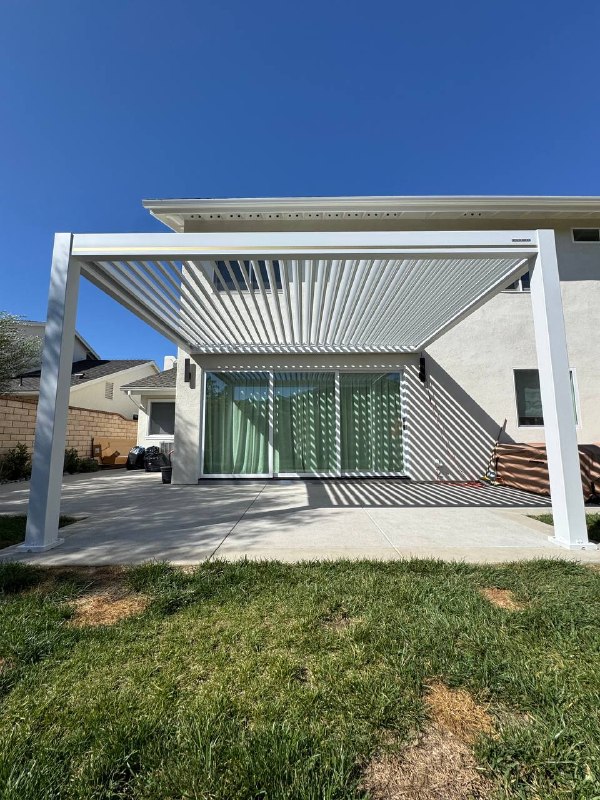
Completed pergola view See the finished Huntington Beach installation from the patio and backyard. Watch on YouTube ↗
Adjustable outdoor coverage A closer project view of the aluminum pergola and louvered patio cover. Watch on YouTube ↗
Wall-mounted project details See how the pergola integrates with the home and existing concrete patio. Watch on YouTube ↗
Real project cost example Motorized aluminum structure Approx. $14,000 Professional installation Approx. $3,000
Pergola Cost & Patio Cover Cost for This Huntington Beach Project
The figures below apply to this completed project and are not a universal price for every Huntington Beach property. Final pricing can vary with dimensions, mounting configuration, roof system, accessories, site conditions, customization, engineering, permitting and installation complexity.
Included project-specific resizing and customization of the standard structure.
Completed as part of this project once plans and site conditions were ready for construction.
Planning a Similar Pergola or Patio Cover in Huntington Beach?
Send California Pergola Systems your patio details and project goals. We can help evaluate the layout, compare suitable pergola configurations and prepare an estimate for your property.
Huntington Beach contractor
Pergola Planning, Permit Coordination & Installation
California Pergola Systems is a licensed California general contractor (CSLB #1141430) providing pergola and patio cover installation in Huntington Beach and throughout Orange County. Services include aluminum pergolas, motorized louvered roofs, wall-mounted and freestanding configurations, project-specific customization and permit coordination when required.
Project FAQ
Frequently Asked Questions
How much did this Huntington Beach pergola and patio cover cost?
The motorized aluminum structure was approximately $14,000, including project-specific resizing and customization. Professional installation was approximately $3,000. These figures describe this completed project, not a universal price.
What type of pergola was installed?
This project uses a white wall-mounted aluminum pergola with a remote-controlled motorized louvered roof. The structure is supported by two front posts and also functions as an adjustable patio cover.
Can the louvered roof open and close?
Yes. The homeowner can open the louvers for daylight and airflow, adjust their angle for shade or close the roof for added overhead coverage.
Was this a stock-size pergola?
The available patio dimensions did not match the stock structure exactly. California Pergola Systems professionally resized the standard aluminum system to approximately 11' × 14'6" to match the site-specific dimensions and approved project requirements.
Did California Pergola Systems handle permits for this project?
For this project, California Pergola Systems handled engineering and architectural plans, submission to the City of Huntington Beach and required plan-review revisions. Requirements vary by property and project.
How long did the installation take?
The on-site pergola and patio cover installation was completed in approximately 2.5 days once the project was ready for construction.
