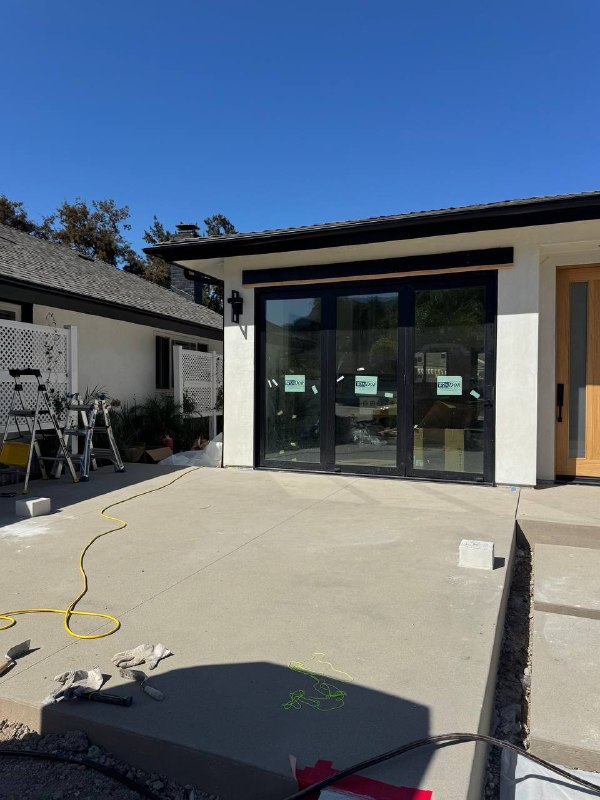
Open concrete patio
No overhead shade above the seating area or the south-facing glass doors.


 We’re open 7 days a week, 8 AM–8 PM We’re open 7 days a week, 8 AM–8 PM
A sleek black aluminum pergola turned an exposed concrete patio into a more comfortable Southern California outdoor living zone. The remote-controlled louvered roof opens, closes or stops at an intermediate angle, while integrated LED lighting keeps the patio welcoming after sunset.
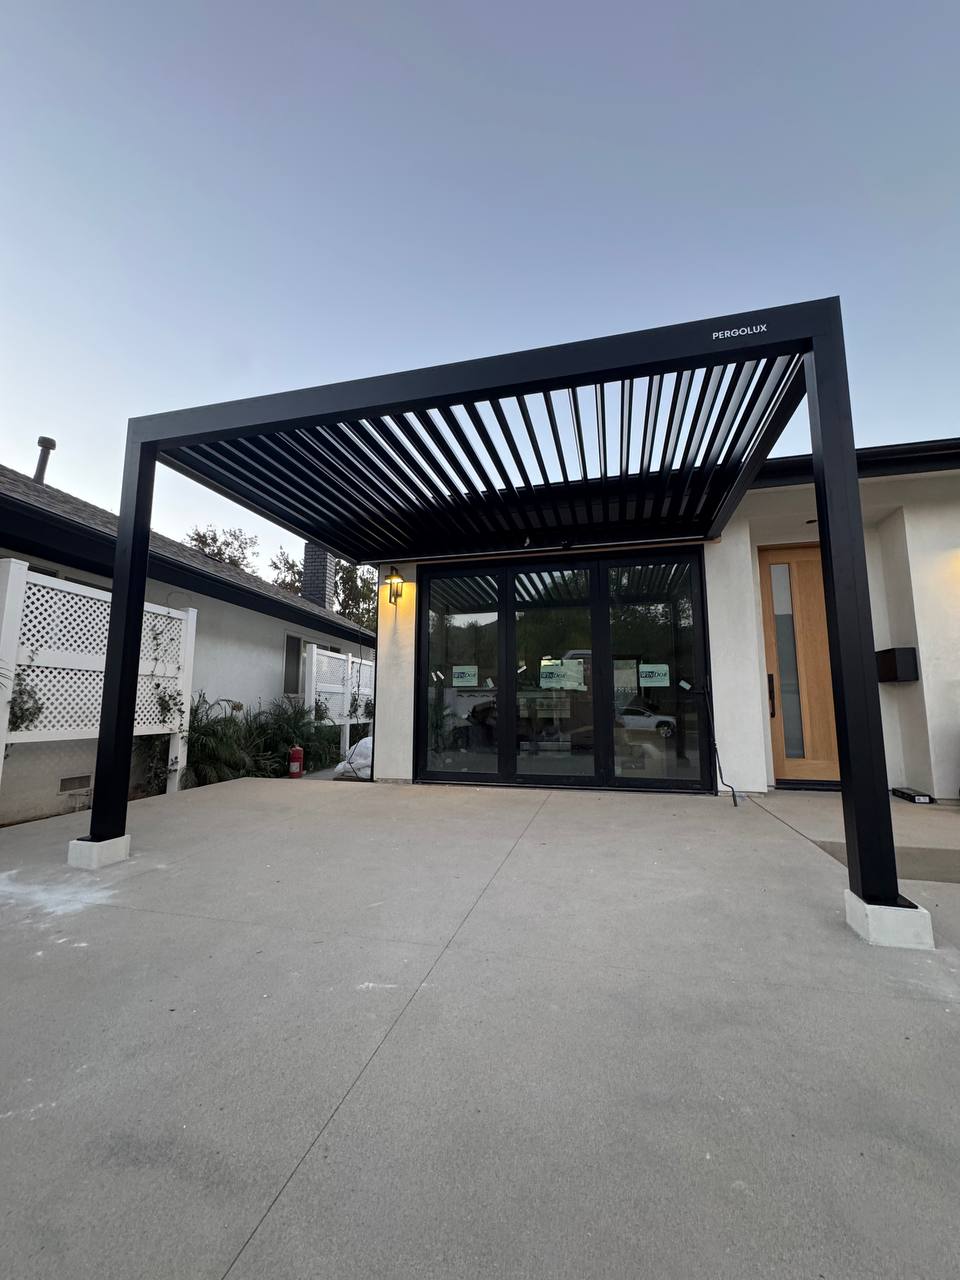
Wall-mounted layout, two 8-foot posts, remote-controlled louvers, integrated LED lighting and concealed drainage inside the support posts.
California Pergola Systems installed a black 10×13 wall-mounted aluminum pergola over an existing concrete patio. The system includes a motorized adjustable louvered roof, remote-controlled LED lighting, integrated perimeter gutters and downspouts concealed inside the support posts.
The original patio had open sky above the concrete slab and strong sun near the dark-framed glass doors. The finished two-post structure creates a defined outdoor room without closing off the yard.
No overhead shade above the seating area or the south-facing glass doors.
The black frame ties into the home’s windows, doors and gutters while the louvers control sun and airflow.
One side of the 10-by-13-foot roof connects to the house, while two 8-foot posts support the outer edge. That keeps the footprint open, preserves the view across the patio and creates an easy transition between the indoor room and the backyard.
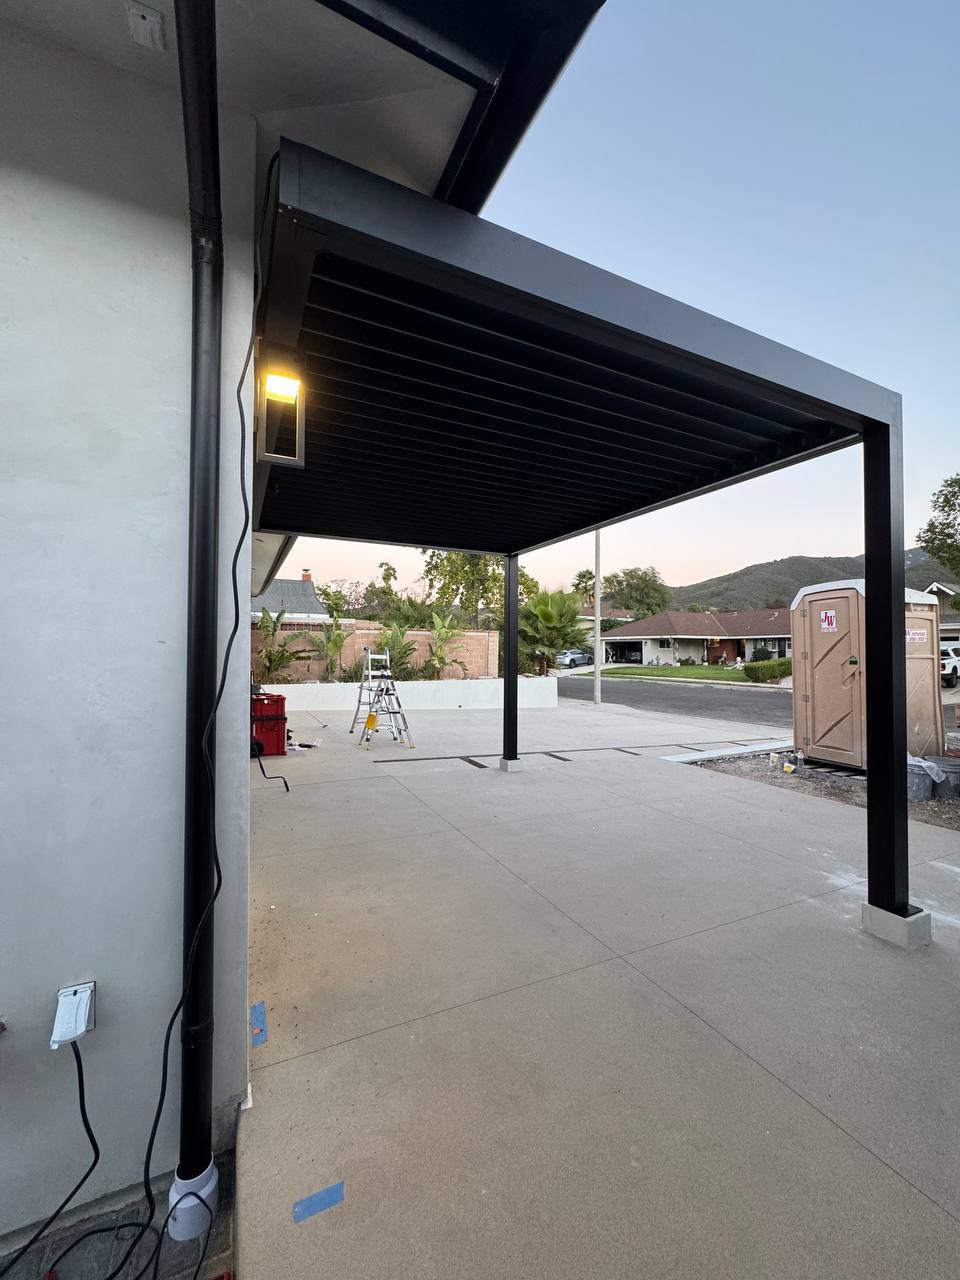
The project combines day-to-day shade control with the details that make a patio easier to use after sunset and during ordinary rain.
The remote-controlled louvers can stop between fully open and fully closed, so the homeowner can tune shade and airflow.
Remote-controlled lights run around the roof perimeter and create even illumination after sunset.
Perimeter gutters direct water into downspouts hidden inside the support posts for a cleaner finished look.
The black aluminum structure visually connects with the home’s dark-framed glass doors, windows and gutters.
Each vertical video starts automatically without sound and loops while it is in view. Use the YouTube controls to turn sound on.
Five views document the house elevation, existing concrete, support locations and the open patio before the pergola was assembled.
These views show the two-post wall-mounted configuration, the relationship to the glass doors and the adjustable roof in different positions.
The evening gallery shows how the built-in lighting outlines the roof, reflects in the glass doors and creates usable light across the patio.
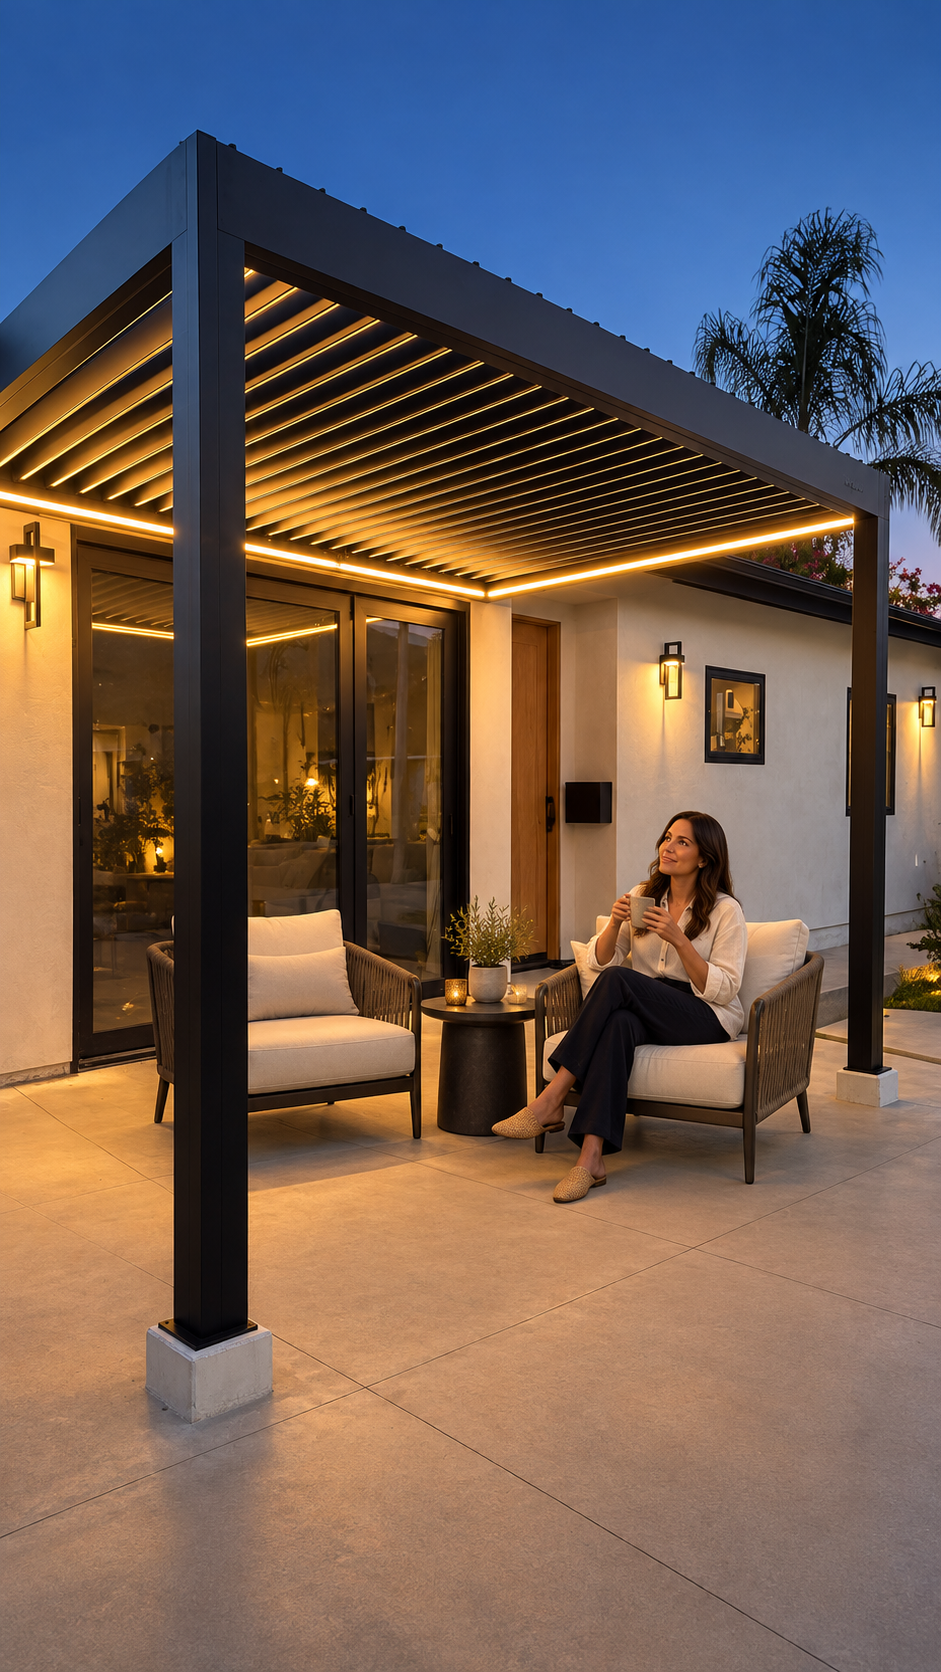
This styled image helps visualize the scale of a simple lounge setup beneath the completed pergola at blue hour.
Furniture, decor and the person shown are visualization elements and were not part of the documented installation scope.
The homeowner prepared the concrete patio and support areas before the crew arrived. During installation, the team worked through site-specific conditions at the prepared bases and the house connection, completed the structure on the scheduled day and function-tested the roof and lighting using an available outlet.
Any permanent connection to the home’s main electrical system, when needed, is handled separately by the homeowner’s licensed electrician.
The figures below describe this completed project only. Actual pricing changes with dimensions, site conditions, selected system and options.
| Scope | What was included | Approximate cost |
|---|---|---|
| Pergola system | 10×13 black wall-mounted aluminum pergola with motorized louvers and integrated LED lighting | $6,500 |
| Professional installation | Two-person installation crew, assembly, on-site adjustments and system testing | $1,700 |
| Total for this project | Structure with LED lighting plus professional installation | $8,200 |
| Not included | Existing concrete patio, prepared support areas and any permanent main-power connection | Separate |
Straight answers based on this completed installation.
The installed structure measures 10 feet by 13 feet, covering approximately 130 square feet. Its two outer support posts are 8 feet high.
It is wall-mounted. One side connects to the home, while two posts support the outer edge.
Yes. The remote-controlled louvers can stop at intermediate positions, allowing the homeowner to adjust shade, sunlight and airflow.
Yes. Integrated LED lighting is controlled by remote and illuminates the patio after sunset.
Integrated perimeter gutters direct water toward downspouts concealed inside the support posts.
This particular project took approximately seven hours with a two-person crew. Other sites and configurations may take longer.
No. The homeowner prepared the existing concrete patio and support areas separately.
Approximately $6,500 for the pergola with LED lighting plus about $1,700 for installation, for an approximate total of $8,200.
The crew tested the system from an available outlet. A permanent connection to the home’s main power, when needed, is handled separately by the homeowner’s licensed electrician.
Visit the Irvine pergola page for broader product, planning and service information, or contact California Pergola Systems about your patio.
Compare broader Irvine options, motorized louver systems, pricing factors and more completed work.
Send patio photos, approximate width and projection, and the features you want. California Pergola Systems can help you compare wall-mounted and freestanding options, roof styles, lighting and installation scope.
Licensed California Contractor
CSLB #1141430
